NickSousa

BEDS4
BATHS3 full
SQUARE FEET1,505
MLS#2162535
STATUSActive
PROPERTY TYPEResidential - Single Family
SUBDIVISIONPanama Gardens
Property Description
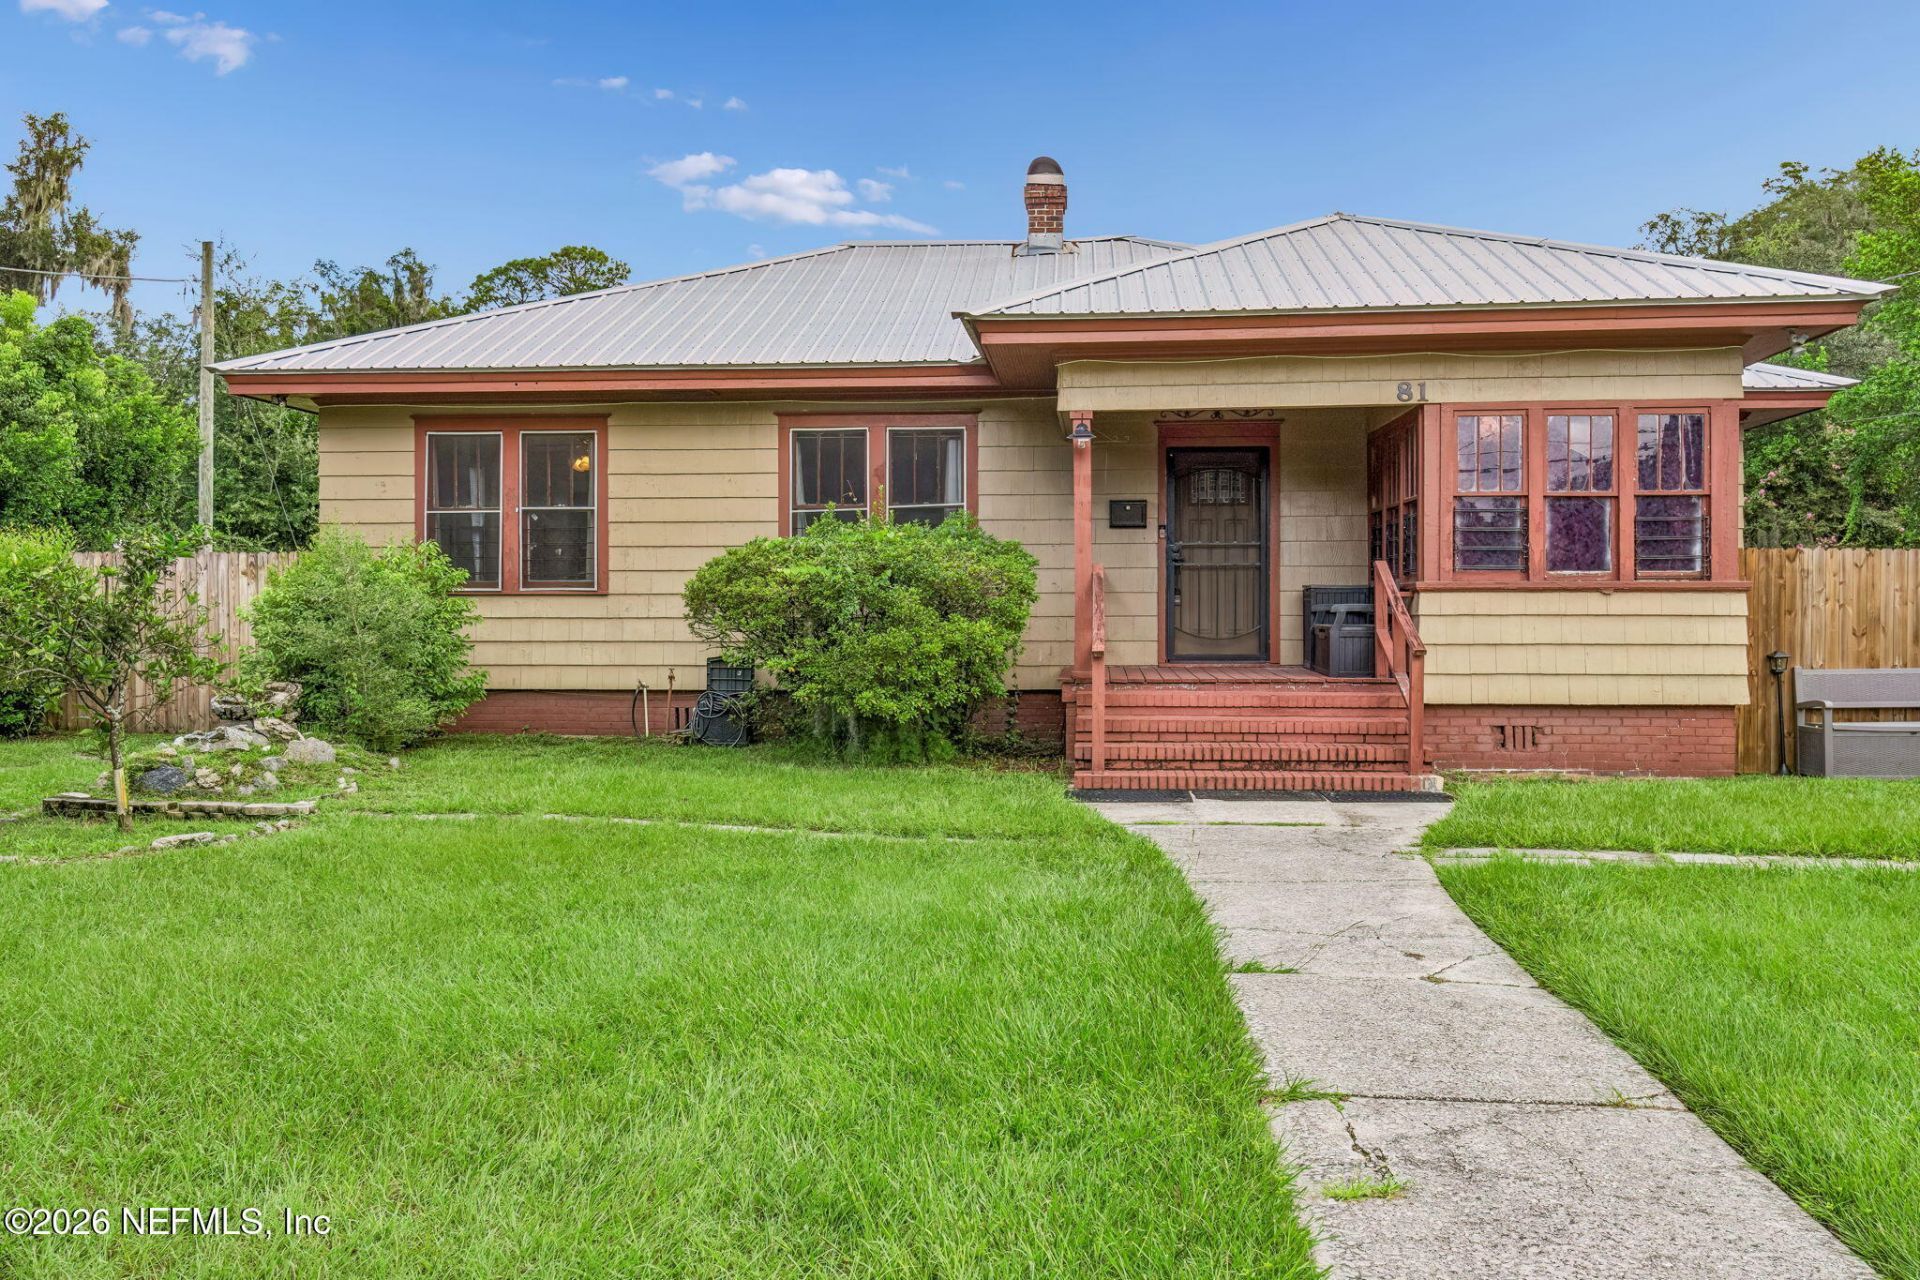
Great central location, easy commute to work, downtown or the beach! This well-maintained and full of character, charming 3-bedroom, 2-bath Northside bungalow offers incredible space, versatility, and potential! The approximately 1,600 sq ft main home features original wood floors, beautiful built-ins, a sunroom, separate dining room, pantry, laundry room, and adorable red-brick front and back porches. The property also includes a spacious 1,000 sq ft garage/workshop and a separate 700 sq ft 1-bedroom, 1-bath guest house--perfect for guests, rental income, a home office, or additional living space. Situated on an oversized .81-acre lot with newer fencing, this property is surrounded by natural beauty, including banana, orange, grapefruit, and cherry trees. Located on a quiet street, this unique property offers endless potential for virtually any type of buyer! Contents of garage are not included. Chickens and coop are negotiable! Property sold as is. Photos coming soon!
Property Features
Property Type: Residential - Single Family
Cooling: Central Air, Electric, Multi Units, Wall/Window Unit(
Fenced: Yes
Fireplaces: 1
Heating: Central, Electric
Home Style: Traditional
Lot Size: 0.81 Acres
Roof Type: Metal
Taxes: $1,901
Year Built: 1937
Feature Descriptions
Exterior: Brick, Concrete, Wood Siding
Security: yes
Sewer: Public Sewer
Listed By / Shown By
Listed By
Agency Name: WATSON REALTY CORP
Shown By
Agent Name: Nick Sousa
Agent Phone: (386) 264-1630
Agency Title: Adams Cameron & Co. REALTORS

Estimate Your Payment
Estimated Payment
$ 2,095.28 per month $1,836.23 Principal & Interest $158.42 Property Tax $100.63 Homeowner's InsuranceChange Payment Information

Privacy Policy / DMCA Notice / ADA Accessibility


This site is hosted, designed and copyright
© 1994 - 2026 by
Delta Media Group, Inc. -- Patent Pending --
81 56th Street | MLS# 2162535
This single family home located at 81 56th Street, Jacksonville, FL 32208 is currently listed for sale with an asking price of $345,000. This property was built in 1937 and has 4 bedrooms and 3 full baths with 1505 sq. ft. 56th Street is located in the Panama Gardens subdivision. Search Panama Gardens real estate on nicksousa.adamscameron.com today.