NickSousa

BEDS4
BATHS3 full
SQUARE FEET2,673
MLS#1229137
STATUSActive
PROPERTY TYPEResidential - Single Family
SUBDIVISIONPelican Bay
Property Description
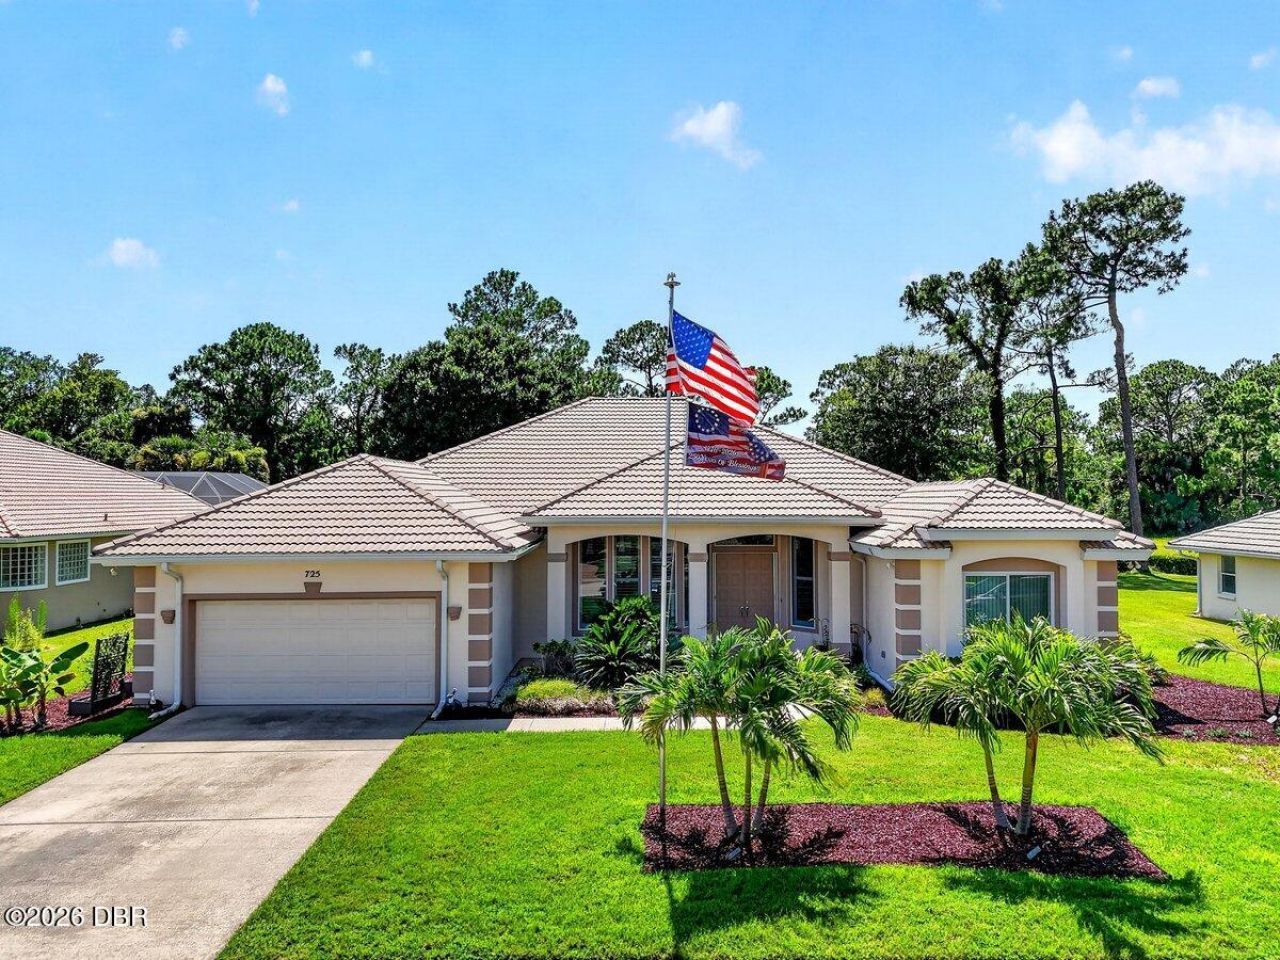
Easy Florida living starts here in The Estates of gated Pelican Bay. This single-story 4-bedroom, 3-bath pool home is designed for laid-back days, open gathering spaces, and seamless indoor-outdoor living. Slide open to a huge screened lanai where the extra-large pool becomes the center of morning coffee, weekend cookouts, and quiet evenings after the beach. Inside, the open concept layout feels relaxed and welcoming, with newer GE Profile appliances and fresh granite counters adding a polished touch. Major lifestyle upgrades are already in place, including a resurfaced pool, replaced electric pool heater, and new screen enclosure in 2020, plus whole-home water filtration and wiring for a whole-home generator. Tucked within one of Daytona Beach's established gated communities, this home offers the privacy, comfort, and coastal ease that make everyday life feel like a retreat. Pelican Bay is a golf course community with 18-hole course and tennis courts just minutes from the beach!
Property Features
Property Type: Residential - Single Family
Cooling: Central Air, Electric
Fireplaces: 1
Fuel Type: Electric
Garage: 2 car attached
Heating: Central, Electric
Lot Size: 0.33 Acres
Roof Type: Tile
Stories: 1.0
Taxes: $5,616
Year Built: 1996
Feature Descriptions
Appliances: Water Softener Owned, Refrigerator, Microwave, Electric Range, Dishwasher
Association/Condo Fee: 1000/Annually
Association Amenities: Clubhouse, Golf Course, Management - Off Site, Pool, Security, Tennis Court(s)
Days on Site: 2
Directions: Beville Rd to Pelican Bay Dr to Sea Duck Dr
Exterior: Concrete, Stucco
Flooring: Carpet
HOA Y/N: Yes
Interior Amenities: Breakfast Bar, Breakfast Nook, Ceiling Fan(s), Eat-in Kitchen, Kitchen Island, Open Floorplan, Primary Bathroom -Tub with Separate Shower, Primary Downstairs, Split Bedrooms, Walk-In Closet(s)
Laundry: Electric Dryer Hookup, In Unit, Washer Hookup
Listing Terms: Cash, Conventional, FHA, VA Loan
Lot: Sprinklers In Front, Sprinklers In Rear
Parcel #: 6201-03-00-0560
Parking: Attached, Garage
Patio/Porch: Covered, Patio, Rear Porch, Screened
Pool: In Ground, Electric Heat, Heated, Screen Enclosure, Waterfall
Property Attached Y/N: No
Property Sub-Type: Single Family Residence
Road Frontage: City Street
Road Surface: Paved
Security Features: 24 Hour Security, Gated with Guard, Security Gate
Sewer: Public Sewer
Spa Features: In Ground
SQFT Total: 4054
Swimming Pool: Yes
Utilities: Electricity Connected, Sewer Connected, Water Connected
Water: Public
Room Sizes
Bedroom 1: 15.00 X 18.00 Level - Main
Kitchen: 20.00 X 20.00 Level - Main
Bedroom 2: 12.00 X 14.00 Level - Main
Bedroom 3: 11.00 X 12.00 Level - Main
Bedroom 4: 11.00 X 13.00 Level - Main
Living Room: 23.00 X 29.00 Level - Main
Family Room: 13.00 X 14.00 Level - Main
Laundry: 5.00 X 9.00 Level - Main
Listed By / Shown By
Listed By
Agency Name: Realty Pros Assured
Shown By
Agent Name: Nick Sousa
Agent Phone: (386) 264-1630
Agency Title: Adams Cameron & Co. REALTORS

Estimate Your Payment
Estimated Payment
$ 3,808.38 per month $3,166.84 Principal & Interest $468.00 Property Tax $173.54 Homeowner's InsuranceChange Payment Information

Privacy Policy / DMCA Notice / ADA Accessibility


This site is hosted, designed and copyright
© 1994 - 2026 by
Delta Media Group, Inc. -- Patent Pending --
725 Sea Duck Drive | MLS# 1229137
This single family home located at 725 Sea Duck Drive, Daytona Beach, FL 32119 is currently listed for sale with an asking price of $595,000. This property was built in 1996 and has 4 bedrooms and 3 full baths with 2673 sq. ft. Sea Duck Drive is located in the Pelican Bay subdivision. Search Pelican Bay real estate on nicksousa.adamscameron.com today.