NickSousa

BEDS4
BATHS3 full 1 partial
SQUARE FEET3,078
MLS#A4694307
STATUSActive
PROPERTY TYPEResidential - Single Family
SUBDIVISIONLAKEWOOD NATIONAL GOLF CLUB
Property Description
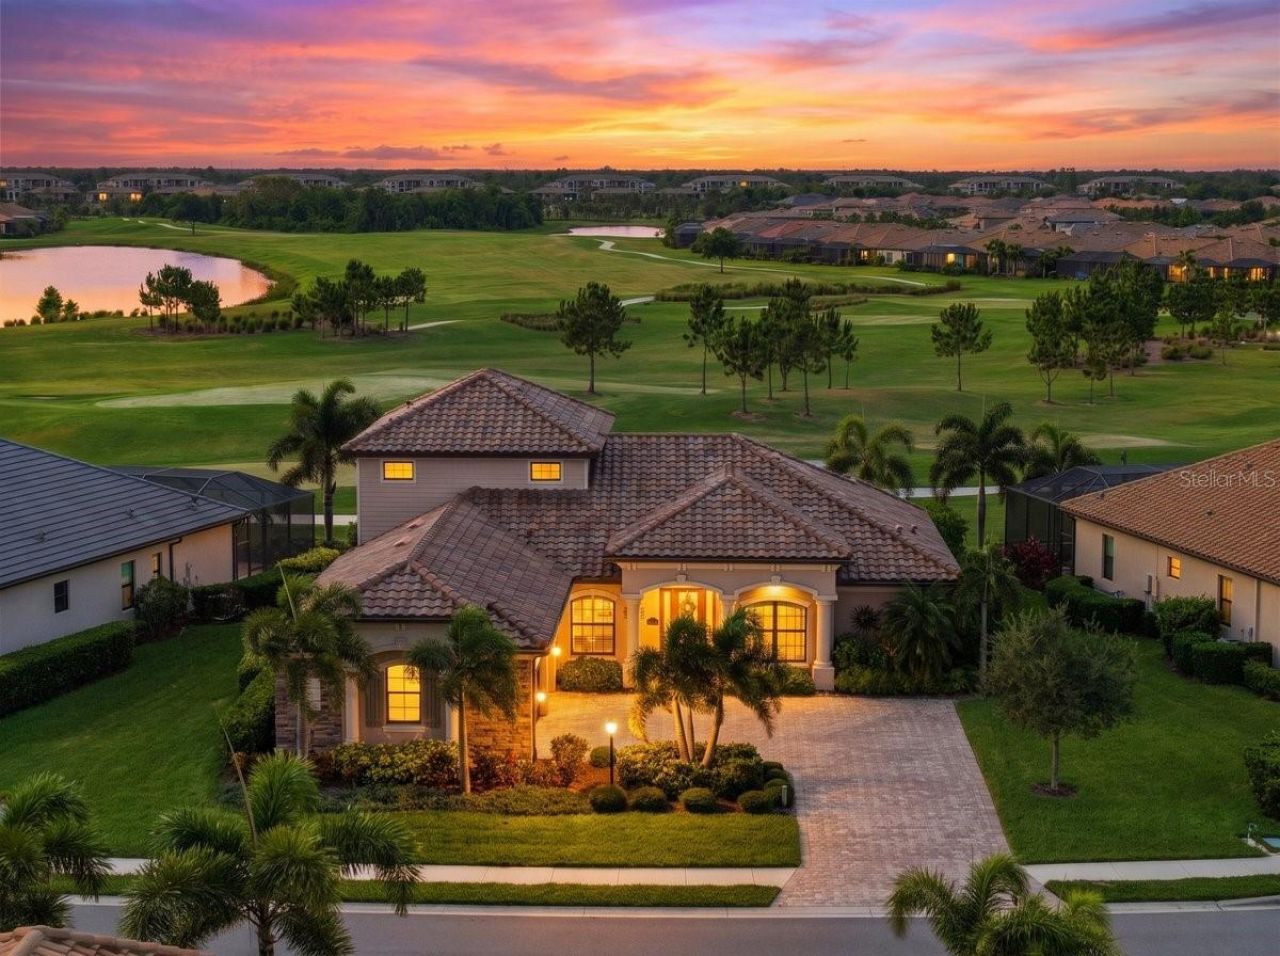
This exceptional ESTATE HOME in Lakewood National Golf Club blends timeless elegance with seamless indoor-outdoor living. Sweeping golf course views, abundant natural light, and spectacular seasonal sunsets create a serene, inviting setting.From the moment you arrive, the professionally landscaped grounds, paver driveway, and impressive curb appeal set the stage for what awaits inside. Offering four bedrooms, three-and-a-half baths, and a three-car garage, the home features an open-concept floor plan that flows effortlessly from one beautifully appointed space to the next. Soaring 10-foot ceilings, HURRICANE-IMPACT WINDOWS, porcelain tile flooring, plantation shutters, crown molding, elegant tray ceilings, and a dramatic custom coffered wood ceiling create an elegant yet welcoming atmosphere while expansive windows frame the golf course beyond.At the heart of the home, the gourmet kitchen features GE MONOGRAM stainless steel appliances, honed granite countertops, hazelnut cabinetry, an oversized island, pantry, and designer finishes. Just beyond, the custom entertaining bar with dual beverage refrigerators creates the perfect gathering space for family and friends.Designed to embrace Florida's year-round lifestyle, the outdoor living space is every bit as impressive as the home's beautifully appointed interior. Picture yourself enjoying morning coffee overlooking the golf course or relaxing beside the HEATED SALTWATER POOL AND SPA while taking in peaceful fairway views. Thoughtfully placed landscaping enhances privacy while preserving golf course views. The screened lanai features a fully equipped OUTDOOR KITCHEN, wood-plank ceiling, remote-controlled retractable hurricane screen, pool bath access, ambient landscape lighting, and inviting spaces for dining or relaxing. While the photographs capture the beauty of the home, its setting, views, and outdoor living experience are truly best appreciated in person.The primary suite offers a peaceful retreat with golf course views and direct lanai access. A spa-inspired bath with dual vanities, a soaking tub, rainfall shower, and a spacious walk-in closet completes the experience.The bonus room offers expansive golf course views and serves as a private guest retreat, media room, executive office, fitness space, or multi-generational living area complete with a full bath, wet bar, and wine refrigerator. The fourth bedroom, currently configured as a study with a closet, provides additional flexibility for guests or those working from home.Additional highlights include custom closet systems throughout, luxury vinyl plank flooring in the primary suite and bonus room, an updated guest bath with a frameless glass shower enclosure, a tankless water heater, and negotiable furnishings.Ownership includes BUNDLED GOLF on 36 ARNOLD PALMER-DESIGNED CHAMPIONSHIP GOLF HOLES, along with Lakewood National Golf Club's exceptional amenities, including a resort-style pool with a Tiki Bar & Caf?, state-of-the-art fitness center, full-service spa, tennis, pickleball, bocce, exceptional clubhouse dining, and an active year-round social lifestyle. Conveniently located within the award-winning Lakewood Ranch master-planned community, you'll enjoy easy access to shopping, dining, top-rated schools, medical facilities, and Florida's renowned Gulf Coast beaches.Come discover why this home is even more impressive in person.
Property Features
Property Type: Residential - Single Family
Cooling: Central Air
Garage: 3 car attached
Heating: Central, Heat Pump
Lot Size: 0.27 Acres
Roof Type: Tile
Stories: 2.0
Taxes: $11,373
Year Built: 2021
Amenities
Ceiling Fans(s)
Coffered Ceiling(s)
Crown Molding
Eat-in Kitchen
High Ceilings
In Wall Pest System
Kitchen/Family Room Combo
Open Floorplan
Primary Bedroom Main Floor
Smart Home
Solid Wood Cabinets
Split Bedroom
Stone Counters
Thermostat
Tray Ceiling(s)
Walk-In Closet(s)
Wet Bar
Window Treatments
Hurricane Shutters
Lighting
Outdoor Kitchen
Sidewalk
Sliding Doors
Feature Descriptions
Additional Rooms: Bonus Room
Appliances: Bar Fridge, Built-In Oven, Convection Oven, Cooktop, Dishwasher, Disposal, Dryer, Exhaust Fan, Gas Water Heater, Microwave, Refrigerator, Tankless Water Heater, Washer
Association Amenities: Clubhouse, Fence Restrictions, Fitness Center, Gated, Golf Course, Maintenance, Pickleball Court(s), Pool, Recreation Facilities, Sauna, Security, Spa/Hot Tub, Tennis Court(s)
Builder: Lennar
Community Features: Clubhouse, Community Mailbox, Deed Restrictions, Fitness Center, Gated Community - Guard, Golf Carts OK, Golf, Irrigation-Reclaimed Water, Pool, Restaurant, Sidewalks, Special Community Restrictions, Tennis Court(s)
Days on Site: 71
Directions: From I-75, take Exit 217 and head east on State Road 70. Turn left onto Uihlein Road and continue north to the entrance of Lakewood National Golf Club. Proceed through the main guard gate and continue on Lakewood National Parkway. Turn left onto Mulligan
Exterior: Block, Stucco
Flood Zone Code: X
Flooring: Carpet, Luxury Vinyl, Tile, Wood
Foundation: Slab
Garage Dimensions: 20x32
HOA Fee: 11025/ Annually
HOA Y/N: Yes
Home Warranty Y/N: No
Hot Tub: Yes
Listing Terms: Cash, Conventional, FHA, VA Loan
Lot: Landscaped, On Golf Course, Sidewalk
Lot Dimensions: 0.27
Model: Napoli Grande
Number of Pets: 3
Other Equipment: Irrigation Equipment
Other Structures: Outdoor Kitchen
Ownership: Fee Simple
Parking: Driveway, Garage Door Opener, Garage Faces Side, Golf Cart Parking, Oversized
Parking Notes: Driveway, Garage Door Opener, Garage Faces Side, Golf
Patio/Porch: Covered, Screened
Pets Allowed: Breed Restrictions, Cats OK, Dogs OK
Pets Restrictions: See HOA Rules
Pool: Child Safety Fence, Heated, In Ground, Salt Water
Property Attached Y/N: No
Property Sub-Type: Single Family Residence
Security: Gated Community, Security Fencing/Lighting/Alarms
Sewer: Public Sewer
Showing Instructions: Supra Lock Box, Appointment Only, Listing Agent Must Accompany, See Remarks, ShowingTime
Spa: Heated, In Ground
Special Sale Provisions: None
Swimming Pool: Yes
Utilities: BB/HS Internet Available, Cable Connected, Electricity Connected, Fire Hydrant, Natural Gas Connected, Public, Sewer Connected, Sprinkler Recycled, Underground Utilities, Water Connected
Water: Canal/Lake For Irrigation, Public
Water Access Y/N: No
Windows: Drapes, Shades, Shutters, Storm Window(s), Window Treatments
Zoning: RES
Room Sizes
Living Room: 21x18
Kitchen: 11x15
Dining Room: 12x15
Primary Bedroom: 13x18
Bedroom 2: 11x13
Bedroom 3: 11x12
Den: 10x12
Bonus Room: 23x23
Local Schools
High School: Lakewood Ranch High
Middle School: Dr Mona Jain Middle
Elementary School: Gullett Elementary
Listed By / Shown By
Listed By
Agency Name: FINE PROPERTIES
Agency Contact: 941-782-0000
Shown By
Agent Name: Nick Sousa
Agent Phone: (386) 264-1630
Agency Title: Adams Cameron & Co. REALTORS

Estimate Your Payment
Estimated Payment
$ 8,801.86 per month $7,446.07 Principal & Interest $947.75 Property Tax $408.04 Homeowner's InsuranceChange Payment Information


Member Participants (and their affiliated licensees, if applicable) shall indicate on their websites that IDX information is provided exclusively for consumers’ personal non-commercial use, that it may not be used for any purpose other than to identify prospective properties consumers may be interested in purchasing, that the data is deemed reliable but is not guaranteed by MLS GRID, and that the use of the MLS GRID Data may be subject to an end user license agreement prescribed by the Member Participant’s applicable MLS if any and as amended from time to time. MLS GRID may, at its discretion, require use of other disclaimers as necessary to protect Member Participant, and/or their MLS from liability.
Based on information submitted to the MLS GRID. All data is obtained from various sources and may not have been verified by broker or MLS GRID. Supplied Open House Information is subject to change without notice. All information should be independently reviewed and verified for accuracy. Properties may or may not be listed by the office/agent presenting the information.
Privacy Policy / DMCA Notice / ADA Accessibility


This site is hosted, designed and copyright
© 1994 - 2026 by
Delta Media Group, Inc. -- Patent Pending --
5580 Mulligan Way | MLS# A4694307
This single family home located at 5580 Mulligan Way, Lakewood Ranch, FL 34211 is currently listed for sale with an asking price of $1,399,000. This property was built in 2021 and has 4 bedrooms and 3 full and 1 partial baths with 3078 sq. ft. Mulligan Way is located in the LAKEWOOD NATIONAL GOLF CLUB subdivision. Search LAKEWOOD NATIONAL GOLF CLUB real estate on nicksousa.adamscameron.com today.