NickSousa

BEDS3
BATHS2 full
SQUARE FEET2,257
MLS#1229098
STATUSActive
PROPERTY TYPEResidential - Single Family
SUBDIVISIONSun Lake Estates
Property Description
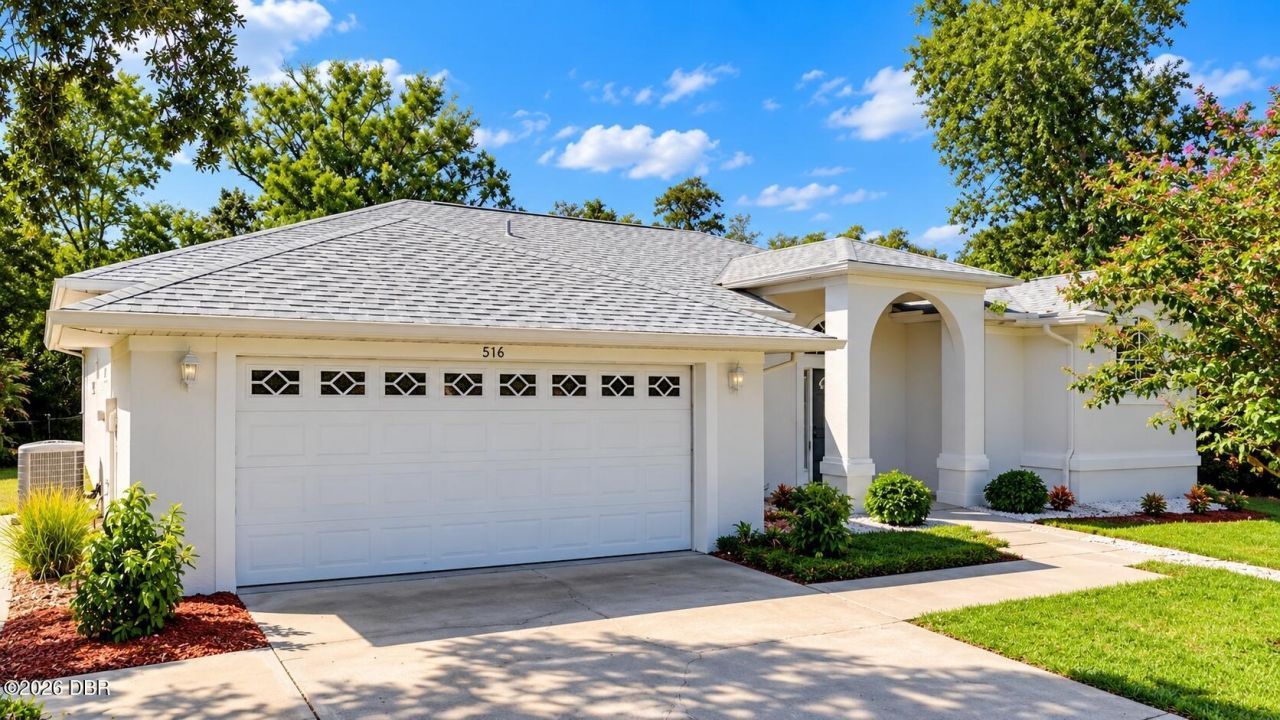
Located in one of the most desirable neighborhoods in Port Orange, this stately home features a lush landscape that includes a garden designed front yard with native flowering plants and vegetation. As you make your way to the front entrance, you'll notice this concrete block home's exterior has been freshly painted and a new roof installed in 2022. Upon entering this very well maintained home you'll experience the spacious and open, split floor plan with towering ceilings, luxury vinyl plank flooring, and sky lights. The kitchen has beautiful stainless steel appliances, a breakfast bar and is open to more family and dinning room areas, including an under air lanai with views of your private, shaded and fenced backyard.
Property Features
Property Type: Residential - Single Family
Cooling: Central Air
Garage: 2 car attached
Heating: Central
Lot Size: 0.24 Acres
Roof Type: Shingle
Stories: 1.0
Taxes: $6,221
Year Built: 1992
Feature Descriptions
Appliances: Washer, Refrigerator, Microwave, Electric Range, Dryer, Disposal, Dishwasher
Association/Condo Fee: 35/Monthly
Days on Site: 73
Directions: Head east from I95 on Dunlawton. Take a right onto Nova Road. Then a right onto Spruce Creek Rd. Then another right into Sun Lakes Estates. Make 1st left on Sun Lake Drive. Home will be on the left.
Exterior: Block, Concrete
Exterior Amenities: Storm Shutters, Other
Flooring: Tile
HOA Y/N: Yes
Interior Amenities: Ceiling Fan(s), Split Bedrooms, Walk-In Closet(s)
Laundry: In Unit
Listing Terms: Cash, Conventional, FHA, VA Loan
Lot Dimensions: 90.0 ft x 120.0 ft
Parcel #: 6328-13-00-0280
Parking: Attached, Garage, Garage Door Opener
Patio/Porch: Rear Porch
Property Attached Y/N: No
Property Sub-Type: Single Family Residence
Road Surface: Paved
Sewer: Public Sewer
SQFT Total: 3070
Utilities: Cable Connected, Electricity Connected, Sewer Connected, Water Connected
Water: Public
Room Sizes
Bedroom 1: 13.00 X 18.00 Level - Main
Kitchen: 15.00 X 13.00 Level - Main
Bedroom 2: 11.00 X 14.00 Level - Main
Bedroom 3: 12.00 X 13.00 Level - Main
Dining Room: 12.00 X 14.00 Level - Main
Family Room: 13.00 X 14.00 Level - Main
Living Room: 14.00 X 14.00 Level - Main
Office: 11.00 X 9.00 Level - Main
Utility Room: 12.00 X 6.00 Level - Main
Listed By / Shown By
Listed By
Agency Name: The Keyes Company
Shown By
Agent Name: Nick Sousa
Agent Phone: (386) 264-1630
Agency Title: Adams Cameron & Co. REALTORS

Estimate Your Payment
Estimated Payment
$ 3,185.11 per month $2,528.15 Principal & Interest $518.42 Property Tax $138.54 Homeowner's InsuranceChange Payment Information

Privacy Policy / DMCA Notice / ADA Accessibility


This site is hosted, designed and copyright
© 1994 - 2026 by
Delta Media Group, Inc. -- Patent Pending --
516 Sun Lake Drive | MLS# 1229098
This single family home located at 516 Sun Lake Drive, Port Orange, FL 32127 is currently listed for sale with an asking price of $475,000. This property was built in 1992 and has 3 bedrooms and 2 full baths with 2257 sq. ft. Sun Lake Drive is located in the Sun Lake Estates subdivision. Search Sun Lake Estates real estate on nicksousa.adamscameron.com today.