NickSousa

BEDS3
BATHS2 full
SQUARE FEET1,609
MLS#2154310
STATUSActive
PROPERTY TYPEResidential - Single Family
SUBDIVISIONBridle Creek
Property Description
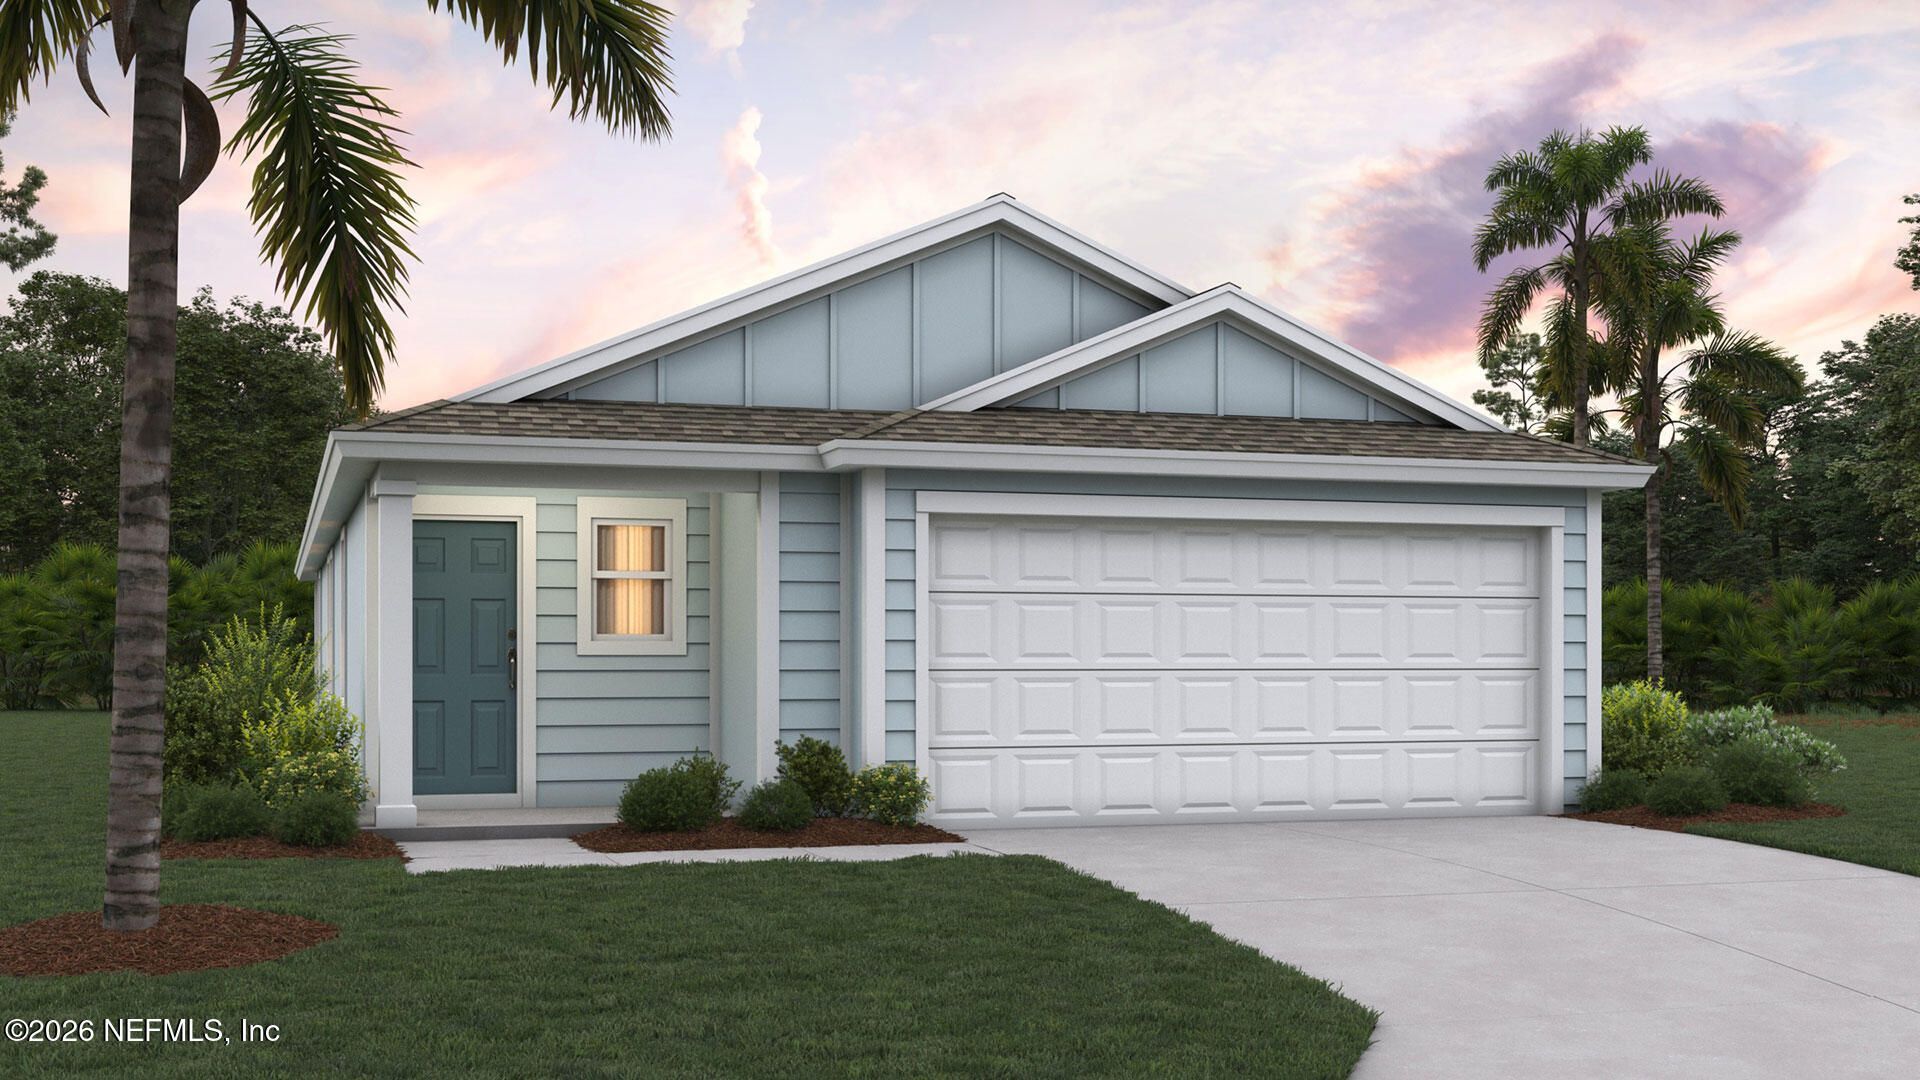
Meet our beautifully designed one-story home, The Harper+, offering 1,609 square feet, 4 bedrooms, 2 bathrooms, and a 2-car garage. The Harper+ combines open concept living, with plenty of windows and a vaulted ceiling in the main living areas, which create a bright and welcoming atmosphere. It is a comfortable space all on one convenient level. This single-story floorplan is ideal for growing families, downsizers, or anyone looking for a smart and comfortable layout. This thoughtfully crafted floor plan features a spacious kitchen that opens to the gathering area, creating the perfect central hub for everyday living and entertaining. With plenty of room for a dedicated dining space, you can enjoy both casual meals and special gatherings with ease. Step outside to the covered patio, ideal for morning coffee, evening relaxation, or extending your living space outdoors year-round. The private primary suite offers a relaxing retreat, located off the living area.
Property Features
Property Type: Residential - Single Family
Cooling: Central Air, Electric
Heating: Central, Electric
Home Style: Traditional
Roof Type: Shingle
Year Built: 2026
Feature Descriptions
Exterior: Concrete, Fiber Cement, Frame
Local Schools
High School: Baldwin
Middle School: Baldwin
Elementary School: Mamie Agnes Jones
Listed By / Shown By
Listed By
Agency Name: D R HORTON REALTY INC
Shown By
Agent Name: Nick Sousa
Agent Phone: (386) 264-1630
Agency Title: Adams Cameron & Co. REALTORS

Estimate Your Payment
Estimated Payment
$ 1,708.93 per month $1,620.14 Principal & Interest $0.00 Property Tax (data not provided by mls) $88.78 Homeowner's InsuranceChange Payment Information

Privacy Policy / DMCA Notice / ADA Accessibility


This site is hosted, designed and copyright
© 1994 - 2026 by
Delta Media Group, Inc. -- Patent Pending --
5105 Barnhouse Circle | MLS# 2154310
This single family home located at 5105 Barnhouse Circle, Jacksonville, FL 32234 is currently listed for sale with an asking price of $304,400. This property was built in 2026 and has 3 bedrooms and 2 full baths with 1609 sq. ft. Barnhouse Circle is located in the Bridle Creek subdivision. Search Bridle Creek real estate on nicksousa.adamscameron.com today.