NickSousa

BEDS2
BATHS1 full
SQUARE FEET959
MLS#O6435853
STATUSPending
PROPERTY TYPEResidential - Condominium
SUBDIVISIONWINDSOR AT SABAL WALK A CONDO
Property Description
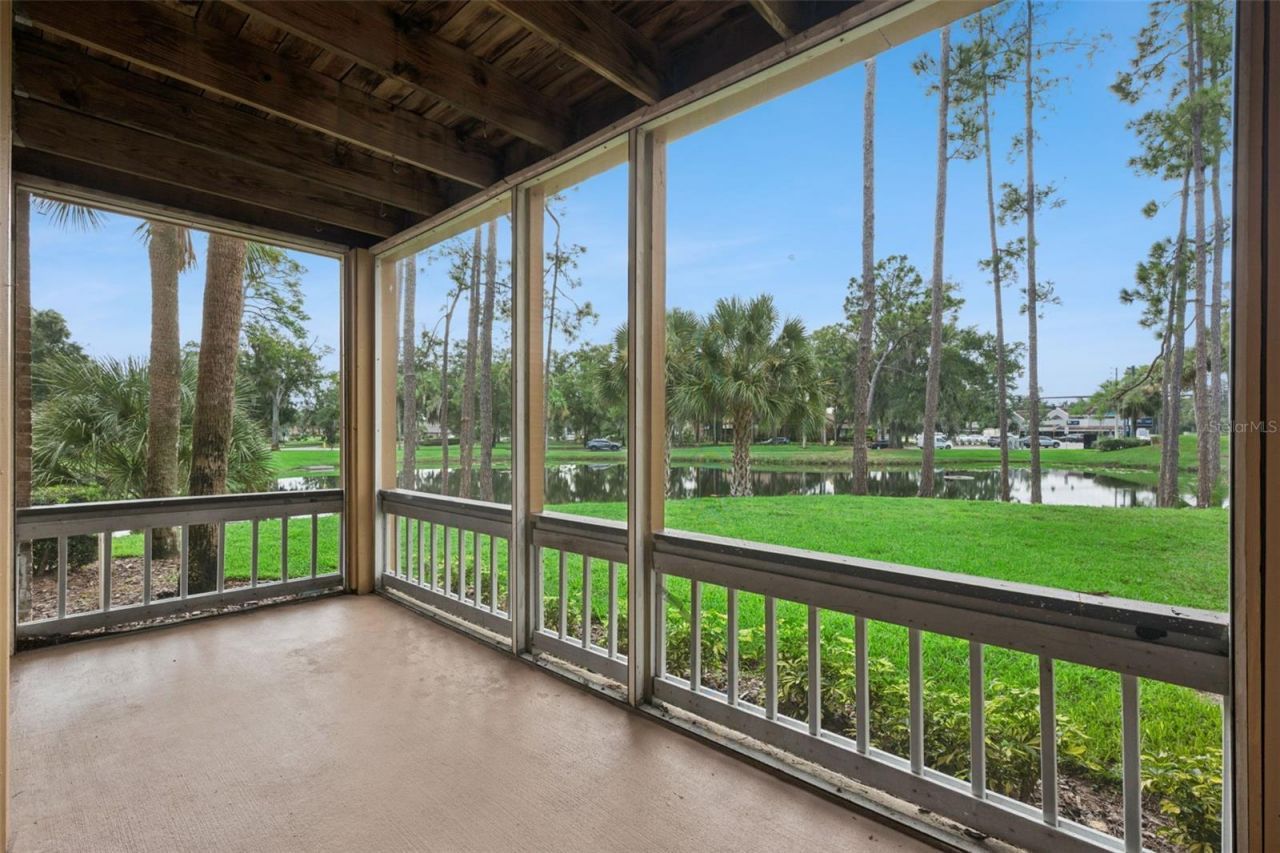
Waterfront condominium in a park-like setting in highly desirable Seminole County just outside of Longwood. This 2-bedroom, 1+ bathroom unit is newly renovated with luxury vinyl plank flooring and new cabinets, countertops, hardware, faucets and many appliances. Live close to shopping, A+ schools and a quick 10-minutes drive to all of the popular outdoor recreation opportunities at Wekiwa Springs State Park. This is one of the few units directly on the lake with views from every room and from your private, 120 square foot screened lanai. The serene setting includes mature landscaping, shady oak and pine trees, and boardwalks over waterways that meander through the community where you can stop to watch the birds and turtles on your way to the community pool. (Seller prefers 10/16 close date).
Property Features
Property Type: Residential - Condominium
Cooling: Central Air
Heating: Electric, Heat Pump
Roof Type: Other
Stories: 1.0
Taxes: $258
Year Built: 1991
Amenities
Ceiling Fans(s)
Kitchen/Family Room Combo
Open Floorplan
Primary Bedroom Main Floor
Stone Counters
Thermostat
Walk-In Closet(s)
Window Treatments
Garden
Lighting
Private Entrance
Sidewalk
Feature Descriptions
Additional Rooms: Great Room, Inside Utility
Appliances: Dishwasher, Disposal, Dryer, Electric Water Heater, Exhaust Fan, Microwave, Range, Refrigerator, Washer
Association Amenities: Clubhouse, Pool, Recreation Facilities, Trail(s)
Community Features: Association Recreation - Owned, Clubhouse, Pool
Condo Fee: $403/ Monthly
Days on Site: 28
Directions: From I-4, exit at westbound State Road 434. Turn right onto Wekiva Springs Road, then right ontoSabal Palm Drive S, then left on W. Sabal Palm Drive, right onto Firethorn Lane, left onto S. PinOak Place. Turn left. Destination will be on the left.
Exterior: Block, Brick, Stucco
Flood Zone Code: X
Flooring: Luxury Vinyl, Tile
Foundation: Slab
Frontage Lake: 17
HOA Y/N: Yes
Home Warranty Y/N: No
Listing Terms: Cash, Conventional, FHA, VA Loan
Lot: In County, Landscaped, Sidewalk, Paved
Number of Pets: 2
Other Equipment: Irrigation Equipment, Private Entrance
Ownership: Condominium
Parking: Common, Guest, Open
Parking Notes: Common, Guest, Open
Patio/Porch: Covered, Rear Porch, Screened
Pets Allowed: Yes
Pets Restrictions: Please verify pet restrictions with the condominium association
Pets Weight (Max): 50
Property Attached Y/N: Yes
Property Sub-Type: Condominium
Sewer: Public Sewer
Showing Instructions: Sentri Lock Box
Special Sale Provisions: None
Utilities: Cable Available, Electricity Connected, Sewer Connected, Water Connected
Vegetation: Mature Landscaping, Oak Trees, Trees/Landscaped
Water: Public
Water Access Y/N: No
Waterfront Features: Lake Front
Water View: Lake
Windows: Blinds, Window Treatments
Zoning: PUD
Room Sizes
Primary Bedroom: 18x17
Primary Bathroom: 16x18
Bedroom 2: 11x11
Living Room: 18x17
Balcony/Porch/Lanai: 11x20
Kitchen: 8x12
Dining Room: 9x10
Laundry: 3x5
Foyer: 7x3
Local Schools
High School: Lyman High
Middle School: Rock Lake Middle
Elementary School: Sabal Point Elementary
Listed By / Shown By
Listed By
Agency Name: KELLER WILLIAMS CLASSIC
Agency Contact: murraycoleman@kw.com
Shown By
Agent Name: Nick Sousa
Agent Phone: (386) 264-1630
Agency Title: Adams Cameron & Co. REALTORS

Estimate Your Payment
Estimated Payment
$ 1,003.97 per month $931.42 Principal & Interest $21.50 Property Tax $51.04 Homeowner's InsuranceChange Payment Information


Member Participants (and their affiliated licensees, if applicable) shall indicate on their websites that IDX information is provided exclusively for consumers’ personal non-commercial use, that it may not be used for any purpose other than to identify prospective properties consumers may be interested in purchasing, that the data is deemed reliable but is not guaranteed by MLS GRID, and that the use of the MLS GRID Data may be subject to an end user license agreement prescribed by the Member Participant’s applicable MLS if any and as amended from time to time. MLS GRID may, at its discretion, require use of other disclaimers as necessary to protect Member Participant, and/or their MLS from liability.
Based on information submitted to the MLS GRID. All data is obtained from various sources and may not have been verified by broker or MLS GRID. Supplied Open House Information is subject to change without notice. All information should be independently reviewed and verified for accuracy. Properties may or may not be listed by the office/agent presenting the information.
Privacy Policy / DMCA Notice / ADA Accessibility


This site is hosted, designed and copyright
© 1994 - 2026 by
Delta Media Group, Inc. -- Patent Pending --
470 S Pin Oak Place, Unit 112 | MLS# O6435853
This condo located at 470 S Pin Oak Place, Unit 112, Longwood, FL 32779 is currently listed for sale with an asking price of $175,000. This property was built in 1991 and has 2 bedrooms and 1 full baths with 959 sq. ft. S Pin Oak Place, Unit 112 is located in the WINDSOR AT SABAL WALK A CONDO subdivision. Search WINDSOR AT SABAL WALK A CONDO real estate on nicksousa.adamscameron.com today.