NickSousa

BEDS4
BATHS4 full
SQUARE FEET3,570
MLS#2154277
STATUSActive Under Contract
PROPERTY TYPEResidential - Single Family
SUBDIVISIONSawmill Lakes
Property Description
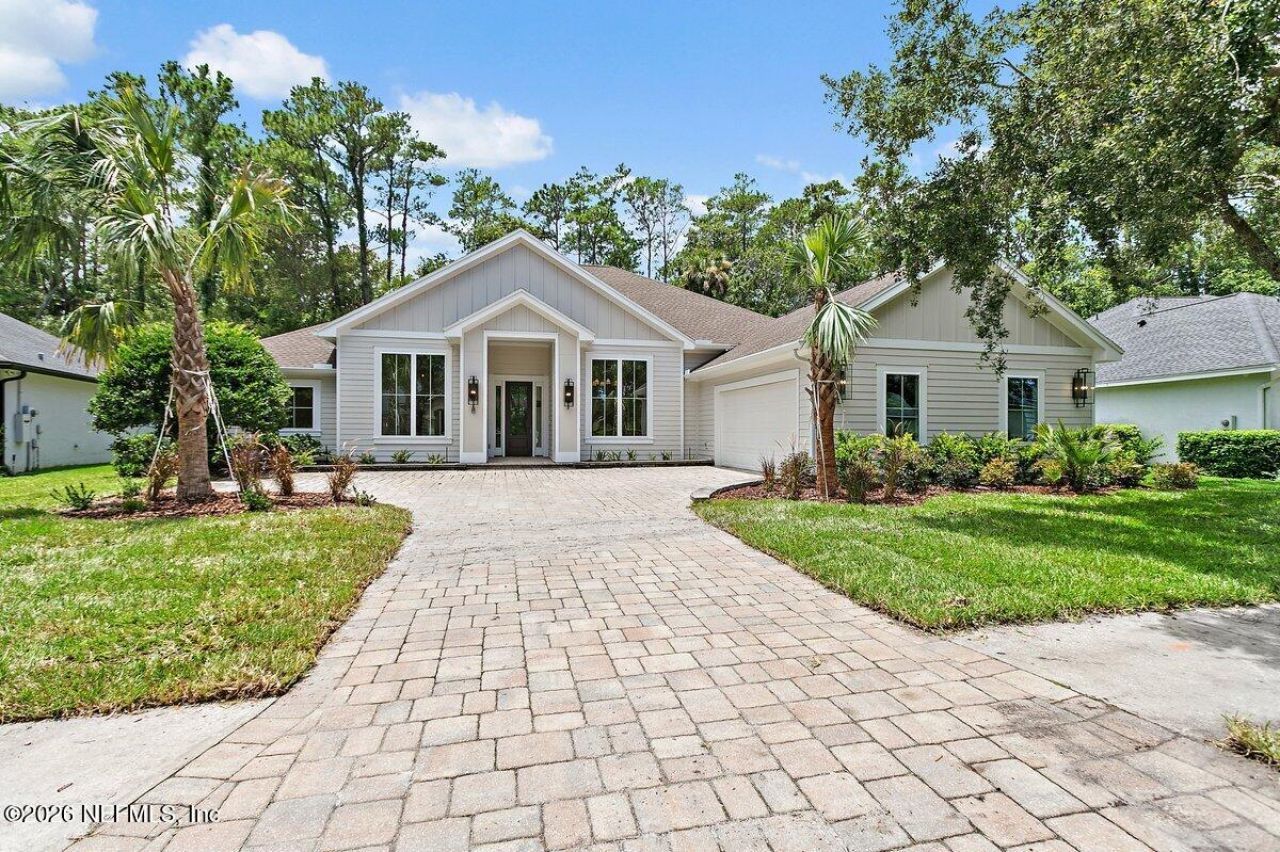
Completely transformed and renovated inside and out, this stunning Sawmill Lakes home is as close to new construction as you can get--without the wait! Offering 4 bedrooms, 4 baths, and over 3,570 sq. ft., this home has been rebuilt from the studs with designer finishes and exceptional craftsmanship throughout. Soaring ceilings, a delightful eat-in chef's kitchen, separate dining room, dedicated office, and versatile flex space create the perfect setting for entertaining. A huge bonus room with a full bath offers endless possibilities. Situated on a private quarter-acre preserve lot, enjoy a beautifully landscaped backyard with a paver patio and fire pit. A rare opportunity in one of Ponte Vedra Beach's most sought-after communities. Minutes to the beach, shopping, dining, and top-rated St. Johns County schools. Ask about preferred membership opportunities at the Ponte Vedra Inn & Club and The Lodge & Club.
Property Features
Property Type: Residential - Single Family
Cooling: Central Air
Fireplaces: 1
Heating: Central, Electric
Lot Size: 0.24 Acres
Roof Type: Shingle
Taxes: $6,452
Year Built: 1998
Feature Descriptions
Sewer: Public Sewer
Special View Info: Protected Preserve, Trees/Woods
Listed By / Shown By
Listed By
Agency Name: PONTE VEDRA CLUB REALTY, INC.
Shown By
Agent Name: Nick Sousa
Agent Phone: (386) 264-1630
Agency Title: Adams Cameron & Co. REALTORS

Estimate Your Payment
Estimated Payment
$ 7,830.37 per month $6,913.82 Principal & Interest $537.67 Property Tax $378.88 Homeowner's InsuranceChange Payment Information

Privacy Policy / DMCA Notice / ADA Accessibility


This site is hosted, designed and copyright
© 1994 - 2026 by
Delta Media Group, Inc. -- Patent Pending --
403 S Mill View Way | MLS# 2154277
This single family home located at 403 S Mill View Way, Ponte Vedra Beach, FL 32082 is currently listed for sale with an asking price of $1,299,000. This property was built in 1998 and has 4 bedrooms and 4 full baths with 3570 sq. ft. S Mill View Way is located in the Sawmill Lakes subdivision. Search Sawmill Lakes real estate on nicksousa.adamscameron.com today.