NickSousa

BEDS4
BATHS3 full
SQUARE FEET2,189
MLS#S5153100
STATUSActive
PROPERTY TYPERental - Single Family
SUBDIVISIONANDOVER LAKES
Property Description
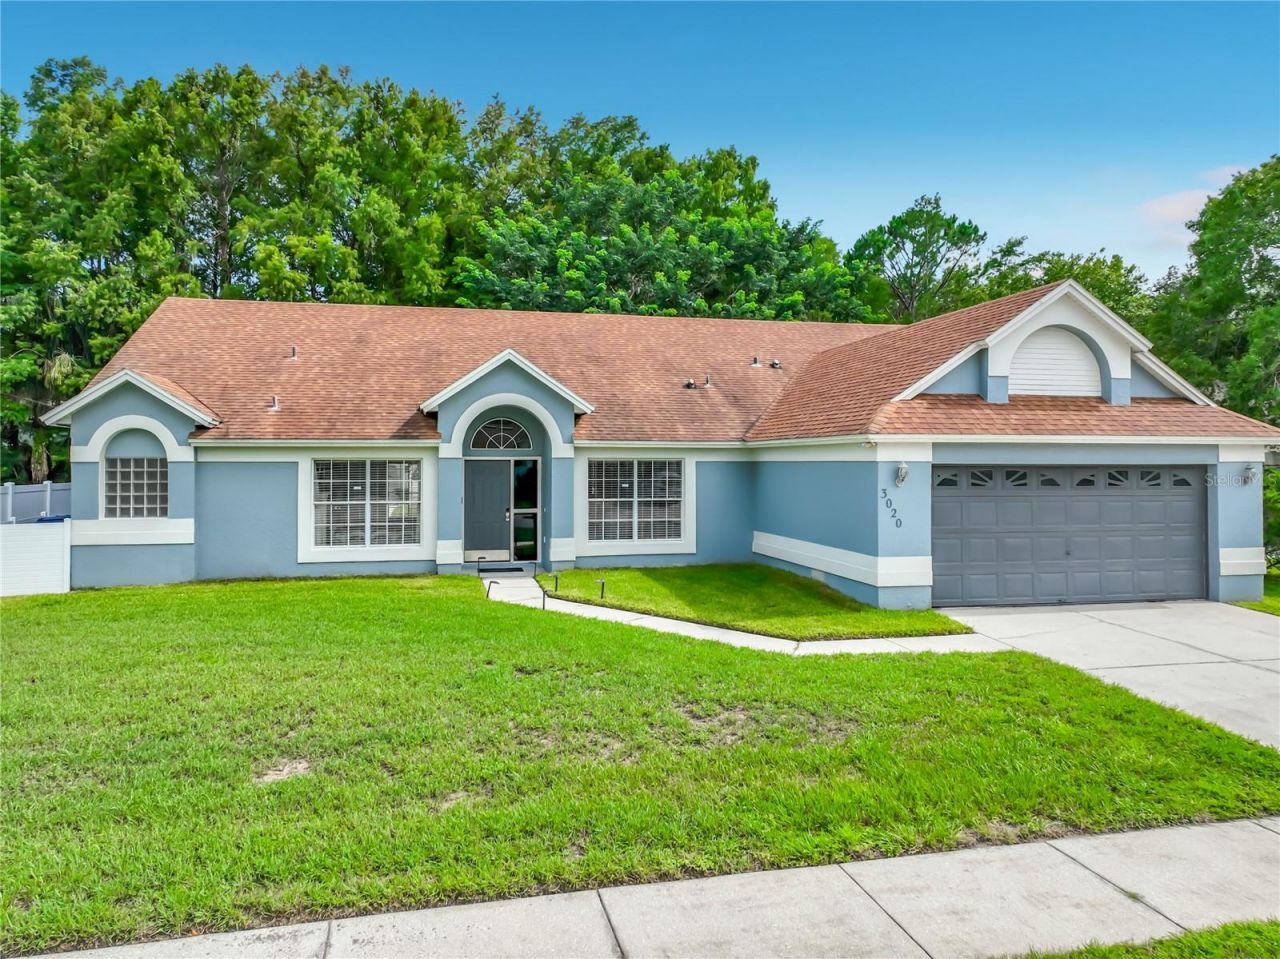
FOR RENT**East Orlando** 4-bedroom, 3-bathroom, 2-car garage, enclosed porch, extended patio with pavers and a fire pit, fenced-in, conservation view area. Located in the Andover Lakes Community, this home offers an open floor plan, a breakfast nook, a breakfast bar, and a walk-in pantry. The formal living room is open to the kitchen and family room, with sliding glass doors leading to an enclosed porch and the fenced-in backyard. The main bedroom boasts a spacious master bath with a shower and a walk-in closet. granite countertops, laminate wood-like floors in the bedrooms, and ceramic wood-like tile throughout the social areas of the house. Conveniently located just minutes from A-rated schools, Andover Elementary, Valencia College, University of Central Florida (UCF), Walmart, Lockheed Martin, Siemens, and AdventHealth East Hospital, Downtown Orlando, Publix, major highways 417, 528 Beachline, and 408. 15 minutes away from Orlando International Airport, 5 minutes from Waterford Lakes Town Center, 45 minutes from the East Side beaches. Enjoy wildlife and nature; you get to see deer and wild turkeys. This friendly neighborhood offers amenities such as a lovely park with a playground, a tennis court, a basketball court, and the Andover Lakes shopping center.
Property Features
Property Type: Rental - Single Family
Cooling: Central Air
Garage: 2 car attached
Heating: Central, Electric
Lot Size: 0.21 Acres
Year Built: 1992
Amenities
Ceiling Fans(s)
Eat-in Kitchen
High Ceilings
Kitchen/Family Room Combo
L Dining
Open Floorplan
Walk-In Closet(s)
Feature Descriptions
Appliances: Convection Oven, Dishwasher, Dryer, Electric Water Heater, Microwave, Range, Refrigerator, Washer
Association Amenities: Playground, Tennis Court(s)
Directions: From Airport: 528 East, 417 North, Exit Curryford Road, Turn Right, Cross Dean Rd, Right on Andover Lakes Dr, Right on Fairhaven Way, Right on Hartland Court, House on the left-hand side.
Fencing: Back Yard
Flood Zone Code: X
HOA Y/N: Yes
Home Warranty Y/N: No
Lot Dimensions: 0.21
Number of Pets: 2
Pets Allowed: Cats OK, Dogs OK, Monthly Pet Fee, Pet Deposit, Yes
Pets Restrictions: Not aggressive.
Pets Size: Very Small (Under 15 Lbs.)
Pets Weight (Max): 20
Property Attached Y/N: No
Property Sub-Type: Single Family Residence
Showing Instructions: Supra Lock Box
Water: Public
Water Access Y/N: No
Room Sizes
Primary Bedroom: 17x11
Bedroom 2: 11x11
Bedroom 3: 11x11
Bedroom 4: 11x10
Dining Room: 11x14
Family Room: 14x18
Kitchen: 12x10
Living Room: 21x13
Listed By / Shown By
Listed By
Agency Name: AGENT TRUST REALTY CORPORATION
Agency Contact: 407-251-0669
Shown By
Agent Name: Nick Sousa
Agent Phone: (386) 264-1630
Agency Title: Adams Cameron & Co. REALTORS



Member Participants (and their affiliated licensees, if applicable) shall indicate on their websites that IDX information is provided exclusively for consumers’ personal non-commercial use, that it may not be used for any purpose other than to identify prospective properties consumers may be interested in purchasing, that the data is deemed reliable but is not guaranteed by MLS GRID, and that the use of the MLS GRID Data may be subject to an end user license agreement prescribed by the Member Participant’s applicable MLS if any and as amended from time to time. MLS GRID may, at its discretion, require use of other disclaimers as necessary to protect Member Participant, and/or their MLS from liability.
Based on information submitted to the MLS GRID. All data is obtained from various sources and may not have been verified by broker or MLS GRID. Supplied Open House Information is subject to change without notice. All information should be independently reviewed and verified for accuracy. Properties may or may not be listed by the office/agent presenting the information.
Privacy Policy / DMCA Notice / ADA Accessibility


This site is hosted, designed and copyright
© 1994 - 2026 by
Delta Media Group, Inc. -- Patent Pending --
3020 Hartland Court | MLS# S5153100
This property located at 3020 Hartland Court , Orlando, FL 32825 is currently listed for rent with an asking price of $3,100 / Monthly. Search Orlando real estate on nicksousa.adamscameron.com today.