NickSousa

BEDS3
BATHS2 full 1 partial
SQUARE FEET1,763
MLS#C7523837
STATUSActive
PROPERTY TYPEResidential - Single Family
SUBDIVISIONPORT CHARLOTTE
Property Description
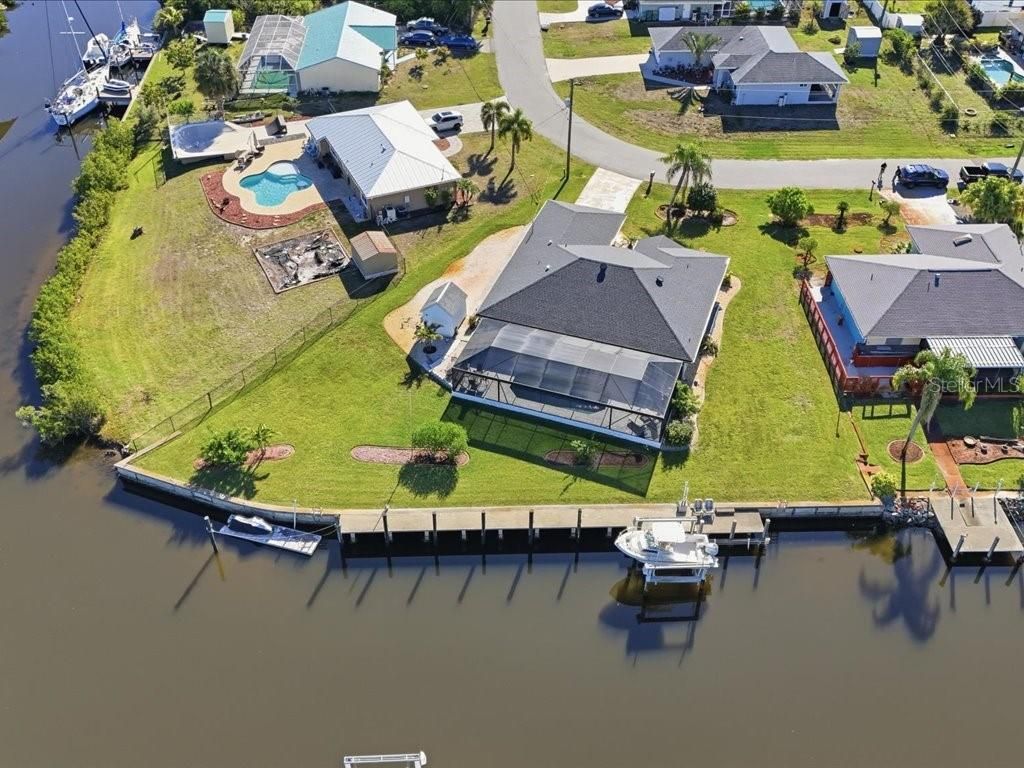
BOATER'S PARADISE! This lovely home Truly is made for those who want the Florida boating lifestyle. Situated on an oversize lot at intersecting waterways with a turning basin, this home offers Approx. 177' of concrete seawall, 87' of concrete dock space with extra pilings, a 10,000lbs boat lift, water, electric, additional floating dock for jet ski and sailboat access to the Gulf (approx. 25 mins. to Harbor and 10 miles to Gulf). At just under 1800sqft, this home features a large great room with vaulted ceilings, new wood look tile floors, designer ceiling fans, formal dining area, plant shelf and sliders to the lanai with views of the pool and waterway beyond. The Eat - In - Kitchen features Laminate cabinetry and counters, (all appliances stay), new wood look tile floors, a dinette area with water views and sliders to the lanai. The large primary suite features slider to the lanai, walk in closet, linen closet, carpeting and an en-suite bath with double sinks and a shower. A split floor plan includes Two additional bedrooms and a guest bath. Both bedrooms have carpet, ceiling fans, and wood shutters. A large laundry rm with included washer and dryer completes the interior of the home. The Lanai area features recently installed pavers, ceiling fans, a pool bath, storage closet, out-door shower and accordion storm shutters. The newly renovated pool features a Huge 24X52 paver deck area, new pump, new heater, and new screen cage featuring 'Super Screen for unobstructed views of the water. (ALL done since 2020) Home features and upgrades include : New Roof(2020), New AC(2021), New Cage(2024), New Impact rated windows throughout(2025) New wood look tile floors throughout main living areas(2025),Upgraded ceiling fans w/LED lighting in bedrooms, Pool Resurface(2025), New pavers in lanai and pool area(2025), Irrigation system with well, Screened front entry, 8X10 Storage shed, Stone extra parking pad, Dusk to Dawn LED lighting at dock, Dock wired for future 50amp (240V) elec. Svc. And Beautiful sunset views!This Home has it all, definitely a must see!
Property Features
Property Type: Residential - Single Family
Cooling: Central Air
Garage: 2 car attached
Heating: Electric
Home Style: Florida
Lot Size: 0.39 Acres
Roof Type: Shingle
Stories: 1.0
Taxes: $8,435
Year Built: 2000
Amenities
Attic Ventilator
Ceiling Fans(s)
Crown Molding
Eat-in Kitchen
Living Room/Dining Room Combo
Primary Bedroom Main Floor
Split Bedroom
Thermostat
Vaulted Ceiling(s)
Walk-In Closet(s)
Window Treatments
Hurricane Shutters
Outdoor Shower
Rain Gutters
Feature Descriptions
Additional Rooms: Inside Utility
Appliances: Dishwasher, Disposal, Dryer, Electric Water Heater, Microwave, Range, Refrigerator, Washer
Body of Water: MELBOURNE WAERWAY
Community Features: Street Lights
Days on Site: 127
Directions: From 41 North turn on 776(El Jobean), Left on Collingswood. Continue through Edgewater to left on O'Hara, Right onto Crawfordsville, Firs Right on Van Nuys Cir Home is on Right at first bend in road
Exterior: Block, Stucco
Flood Zone Code: AE
Flooring: Carpet, Tile
Foundation: Slab
Frontage Canal Salt: 178
Garage Dimensions: 19X23
Home Warranty Y/N: No
Listing Terms: Cash, Conventional
Lot: Landscaped, Level, Oversized Lot, Paved
Lot Dimensions: 0.39
Other Equipment: Irrigation Equipment
Other Structures: Shed(s)
Ownership: Fee Simple
Parking: Garage Door Opener, Off Street, Open
Parking Notes: Garage Door Opener, Off Street, Open
Pool: Gunite, Heated, In Ground, Solar Cover
Property Attached Y/N: No
Property Sub-Type: Single Family Residence
Sewer: Public Sewer
Showing Instructions: Supra Lock Box, Call Listing Agent
Special Sale Provisions: None
Special View Info: Water
Swimming Pool: Yes
Utilities: Electricity Connected, Public, Sewer Connected, Sprinkler Recycled, Water Connected
Water: Public
Water Access: Canal - Brackish, Canal - Saltwater
Water Access Y/N: Yes
Waterfront Features: Canal - Saltwater, Bridges - No Fixed Bridges, Lift, Sailboat Water, Seawall - Concrete
Water View: Canal
Windows: Double Pane Windows, Insulated Windows, Shutters, Thermal Windows, Window Treatments
Zoning: RSF3.5
Room Sizes
Great Room: 18x19
Dining Room: 9x13
Kitchen: 13x14
Dinette: 9x11
Primary Bedroom: 13x21
Primary Bathroom: 7x12
Bedroom 2: 12x12
Bedroom 3: 11x12
Bathroom 2: 5x8
Bathroom 3: 5x6
Laundry: 6x8
Balcony/Porch/Lanai: 11x21
Balcony/Porch/Lanai: 7x8
Listed By / Shown By
Listed By
Agency Name: COLDWELL BANKER SUNSTAR REALTY
Agency Contact: 941-627-3321
Shown By
Agent Name: Nick Sousa
Agent Phone: (386) 264-1630
Agency Title: Adams Cameron & Co. REALTORS

Estimate Your Payment
Estimated Payment
$ 4,627.16 per month $3,720.37 Principal & Interest $702.92 Property Tax $203.88 Homeowner's InsuranceChange Payment Information


Member Participants (and their affiliated licensees, if applicable) shall indicate on their websites that IDX information is provided exclusively for consumers’ personal non-commercial use, that it may not be used for any purpose other than to identify prospective properties consumers may be interested in purchasing, that the data is deemed reliable but is not guaranteed by MLS GRID, and that the use of the MLS GRID Data may be subject to an end user license agreement prescribed by the Member Participant’s applicable MLS if any and as amended from time to time. MLS GRID may, at its discretion, require use of other disclaimers as necessary to protect Member Participant, and/or their MLS from liability.
Based on information submitted to the MLS GRID. All data is obtained from various sources and may not have been verified by broker or MLS GRID. Supplied Open House Information is subject to change without notice. All information should be independently reviewed and verified for accuracy. Properties may or may not be listed by the office/agent presenting the information.
Privacy Policy / DMCA Notice / ADA Accessibility


This site is hosted, designed and copyright
© 1994 - 2026 by
Delta Media Group, Inc. -- Patent Pending --
18350 Van Nuys Circle | MLS# C7523837
This single family home located at 18350 Van Nuys Circle, Port Charlotte, FL 33948 is currently listed for sale with an asking price of $699,000. This property was built in 2000 and has 3 bedrooms and 2 full and 1 partial baths with 1763 sq. ft. Van Nuys Circle is located in the PORT CHARLOTTE subdivision. Search PORT CHARLOTTE real estate on nicksousa.adamscameron.com today.