NickSousa

BEDS3
BATHS2 full
SQUARE FEET1,388
MLS#2160881
STATUSPending
PROPERTY TYPEResidential - Townhouse
SUBDIVISIONBeacon Lake Townhomes
Property Description
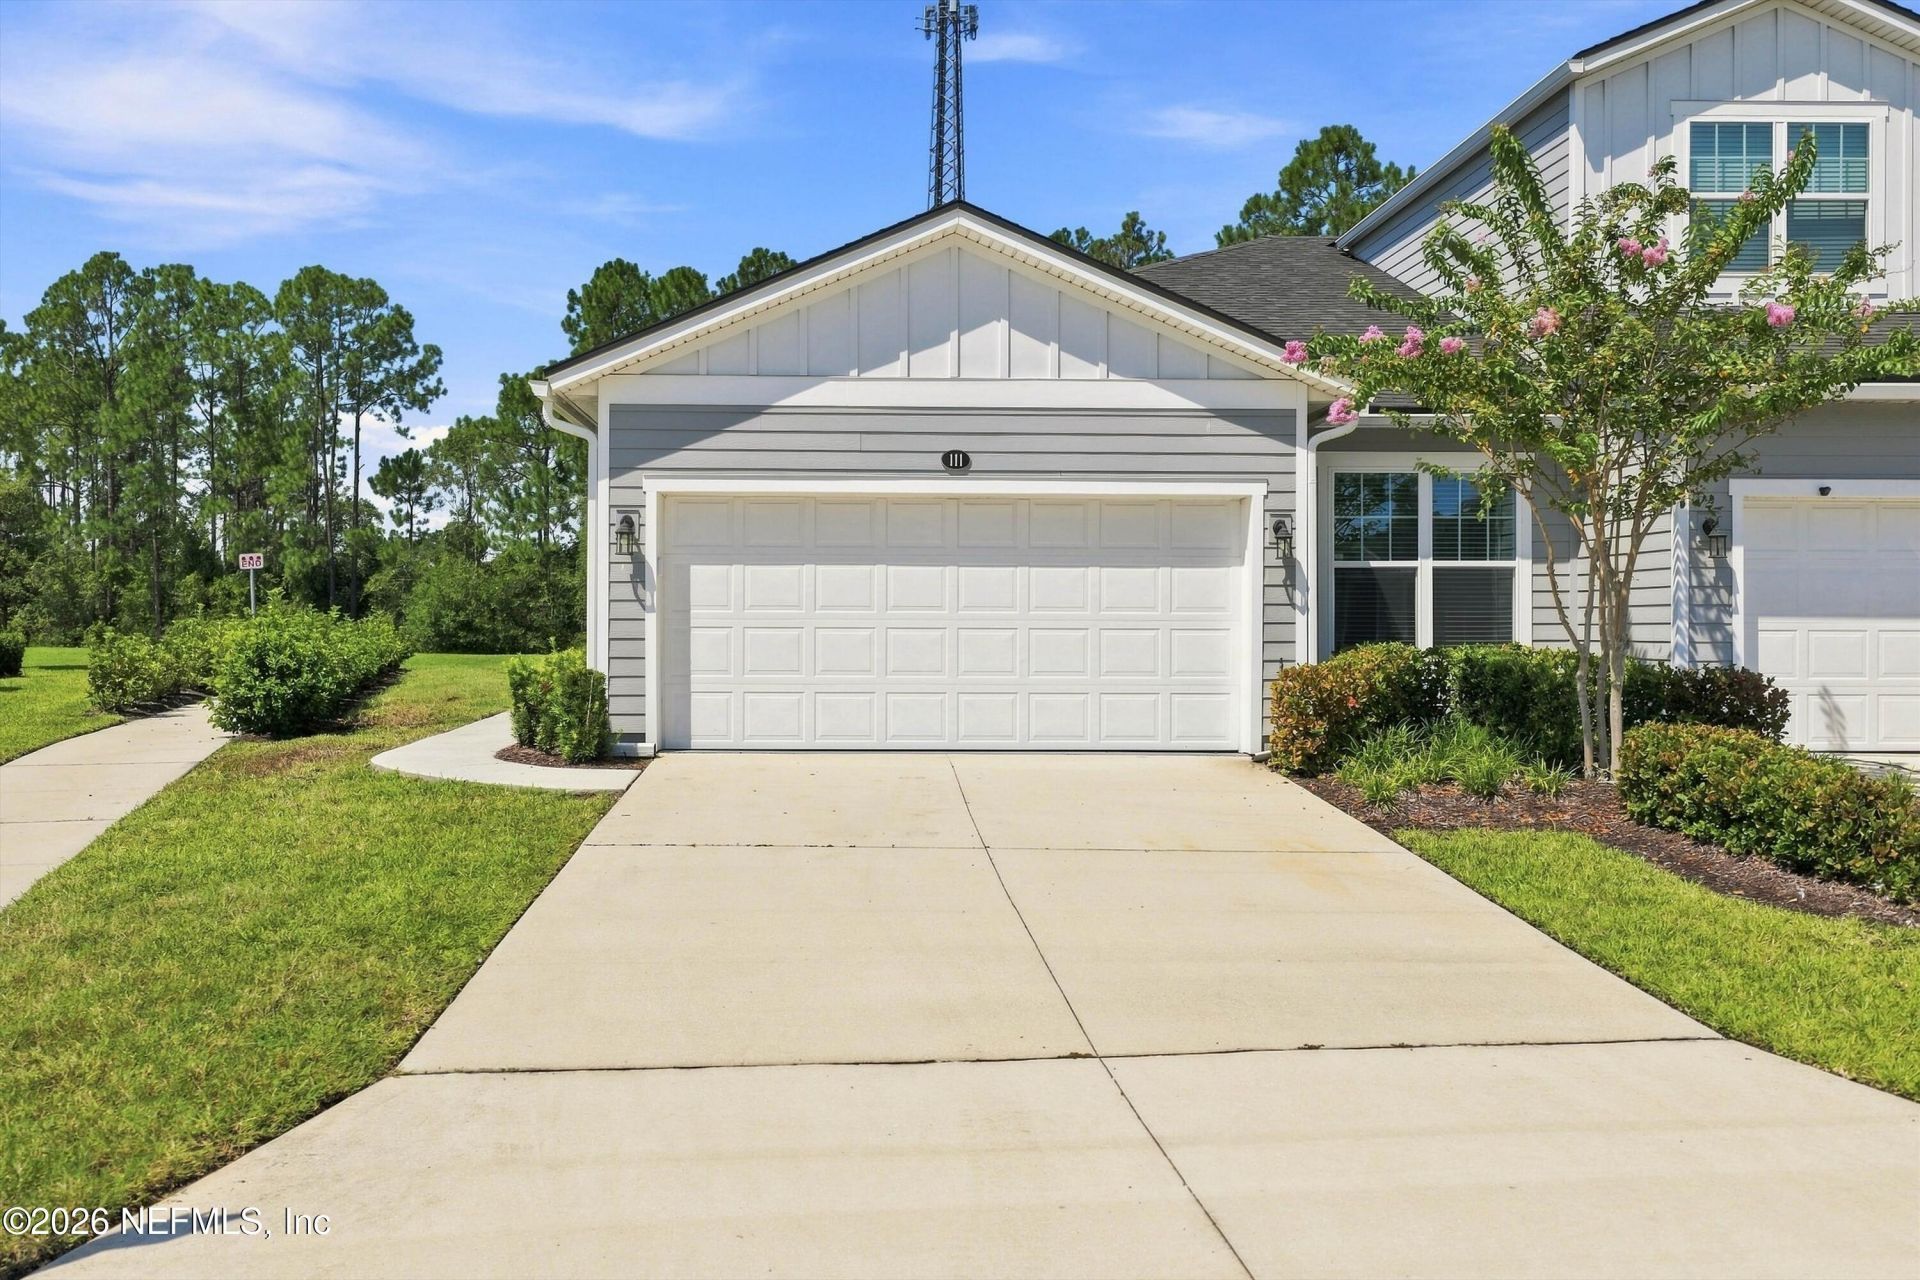
BANK APPROVED SHORT SALE - BRING ALL OFFERS, MOTIVATED SELLER! Welcome to Beacon Lake where this 3-bedroom, 2-bathroom, one-story townhouse offers the perfect blend of comfort and convenience, with yard maintenance included. A private side entry welcomes you into the home, where natural light pours through triple sliding glass doors. The chef's kitchen features a natural gas cooktop, double ovens, and beautiful double-stacked white cabinetry overlooking the living and dining areas. The large primary suite offers a custom closet organization system and a walk-in shower with a luxury rain showerhead. The split floor plan offers maximum privacy from the secondary bedroom and bath, while the versatile third bedroom offers additional options as a home office or den. Step outside to your screened back porch to enjoy preserve views and watch the ducks in the pond. You'll also want to take advantage of the neighborhood's resort-style amenities. Conveniently located close to I-95 and also US-1.
Property Features
Property Type: Residential - Townhouse
Cooling: Central Air
Heating: Central
Home Style: Cottage
Lot Size: 0.14 Acres
Taxes: $6,516
Year Built: 2021
Feature Descriptions
Sewer: Public Sewer
Special View Info: Pond, Trees/Woods
Local Schools
High School: Beachside
Middle School: Lakeside Academy
Elementary School: Lakeside Academy
Listed By / Shown By
Listed By
Agency Name: BETTER HOMES & GARDENS REAL ESTATE LIFESTYLES REALTY
Shown By
Agent Name: Nick Sousa
Agent Phone: (386) 264-1630
Agency Title: Adams Cameron & Co. REALTORS

Estimate Your Payment
Estimated Payment
$ 2,637.05 per month $1,985.26 Principal & Interest $543.00 Property Tax $108.79 Homeowner's InsuranceChange Payment Information

Privacy Policy / DMCA Notice / ADA Accessibility


This site is hosted, designed and copyright
© 1994 - 2026 by
Delta Media Group, Inc. -- Patent Pending --
111 Tamar Court | MLS# 2160881
This townhouse located at 111 Tamar Court, Saint Johns, FL 32095 is currently listed for sale with an asking price of $373,000. This property was built in 2021 and has 3 bedrooms and 2 full baths with 1388 sq. ft. Tamar Court is located in the Beacon Lake Townhomes subdivision. Search Beacon Lake Townhomes real estate on nicksousa.adamscameron.com today.