NickSousa

BEDS2
BATHS2 full
SQUARE FEET1,400
MLS#W7889970
STATUSPending
PROPERTY TYPEResidential - Single Family
SUBDIVISIONTIMBER OAKS
Property Description
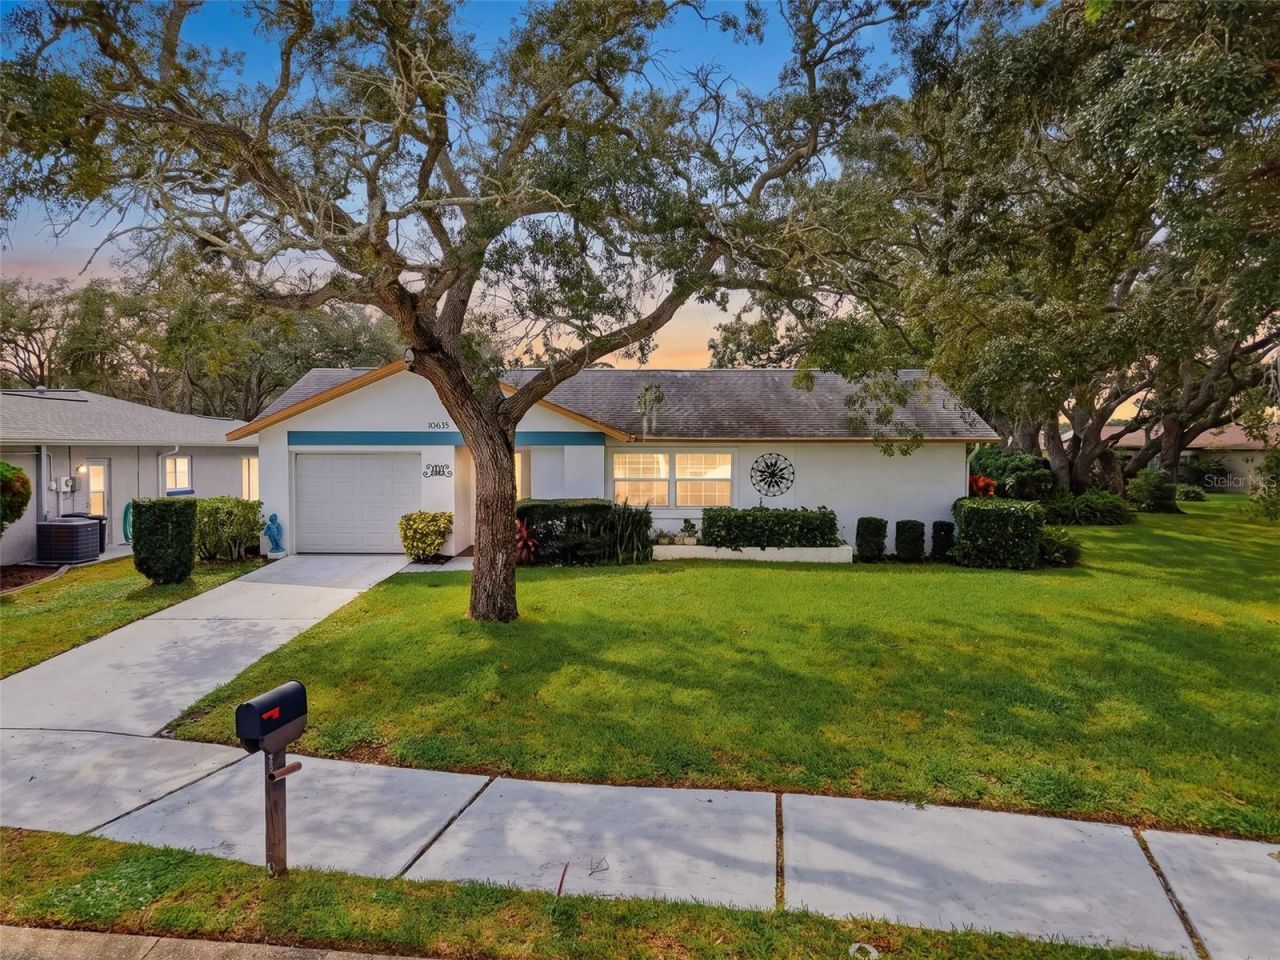
Under contract-accepting backup offers. WELCOME HOME to this lovingly maintained 2 BEDROOM, 2 BATH home in the popular 55+ community of TIMBER OAKS! One of the standout features is the 21 DOUBLE-PANE IMPACT WINDOWS installed in 2019, offering added peace of mind, energy efficiency and natural light throughout the home. The spacious floor plan offers excellent separation between the bedrooms. The PRIMARY SUITE features an updated en suite bath, while the HUGE SECOND BEDROOM is located on the opposite side of the home-perfect for guests and added privacy. The second bathroom has also been beautifully updated. The kitchen offers plenty of storage with a LARGE PANTRY, plus a newer range and microwave hood. A LARGE ENCLOSED FLORIDA ROOM provides wonderful additional living space to relax, entertain or enjoy year-round. There is a 65' irrigation well which saves a lot of money! You'll love the convenient location close to the TENNIS COURTS and CLUBHOUSE. Timber Oaks offers an active 55+ lifestyle with fantastic amenities, including a very active clubhouse, large swimming pool that is BOTH HEATED AND COOLED, spa, tennis and pickleball courts, shuffleboard and more. Best of all, enjoy this wonderful community and all its amenities with LOW HOA FEES of approximately $55 per month! A lovingly cared-for home in a great location-come see all that Timber Oaks has to offer!
Property Features
Property Type: Residential - Single Family
Cooling: Central Air
Garage: 1 car attached
Heating: Central, Electric
Home Style: Ranch
Lot Size: 0.20 Acres
Roof Type: Shingle
Stories: 1.0
Taxes: $3,517
Year Built: 1978
Amenities
Ceiling Fans(s)
Kitchen/Family Room Combo
L Dining
Split Bedroom
Walk-In Closet(s)
Feature Descriptions
Additional Rooms: Family Room, Florida Room
Appliances: Dishwasher, Dryer, Electric Water Heater, Microwave, Range, Refrigerator, Washer
Association Amenities: Clubhouse, Fitness Center, Lobby Key Required, Park, Pickleball Court(s), Pool, Recreation Facilities, Shuffleboard Court, Spa/Hot Tub, Tennis Court(s)
Community Features: Association Recreation - Owned, Clubhouse, Deed Restrictions, Fitness Center, Golf Carts OK, Park, Playground, Pool, Sidewalks, Tennis Court(s)
Days on Site: 4
Directions: SR52/S on La Madera Blvd/L on Ponderosa Ave continuing around the circle to the right towards the clubhouse/R on Tonapa Loop to home on the right.
Exterior: Block, Stucco
Flood Zone Code: X
Flooring: Carpet, Ceramic Tile, Vinyl
Foundation: Slab
HOA Fee: 55/ Monthly
HOA Y/N: Yes
Home Warranty Y/N: No
Hot Tub: Yes
Listing Terms: Cash, Conventional
Lot: In County, Paved
Lot Dimensions: 0.2
Number of Pets: 2
Other Equipment: Irrigation Equipment
Ownership: Fee Simple
Patio/Porch: Enclosed, Rear Porch
Pets Allowed: Yes
Pets Restrictions: Please confirm pet restrictions with HOA
Pets Size: Extra Large (101+ Lbs.)
Property Attached Y/N: No
Property Sub-Type: Single Family Residence
Senior Community: Yes
Sewer: Public Sewer
Showing Instructions: Coming Soon - Allowing Showings, ShowingTime
Special Sale Provisions: None
Utilities: Public
Vegetation: Mature Landscaping
Water: Public
Water Access Y/N: No
Windows: Double Pane Windows
Zoning: PUD
Room Sizes
Living Room: 17x23
Dining Room: 13x11
Kitchen: 11x8
Family Room: 10x13
Primary Bedroom: 11x14
Bedroom 2: 13x20
Florida Room: 24x11
Listed By / Shown By
Listed By
Agency Name: BHHS FLORIDA PROPERTIES GROUP
Agency Contact: 727-849-9400
Shown By
Agent Name: Nick Sousa
Agent Phone: (386) 264-1630
Agency Title: Adams Cameron & Co. REALTORS

Estimate Your Payment
Estimated Payment
$ 1,404.67 per month $1,053.84 Principal & Interest $293.08 Property Tax $57.75 Homeowner's InsuranceChange Payment Information


Member Participants (and their affiliated licensees, if applicable) shall indicate on their websites that IDX information is provided exclusively for consumers’ personal non-commercial use, that it may not be used for any purpose other than to identify prospective properties consumers may be interested in purchasing, that the data is deemed reliable but is not guaranteed by MLS GRID, and that the use of the MLS GRID Data may be subject to an end user license agreement prescribed by the Member Participant’s applicable MLS if any and as amended from time to time. MLS GRID may, at its discretion, require use of other disclaimers as necessary to protect Member Participant, and/or their MLS from liability.
Based on information submitted to the MLS GRID. All data is obtained from various sources and may not have been verified by broker or MLS GRID. Supplied Open House Information is subject to change without notice. All information should be independently reviewed and verified for accuracy. Properties may or may not be listed by the office/agent presenting the information.
Privacy Policy / DMCA Notice / ADA Accessibility


This site is hosted, designed and copyright
© 1994 - 2026 by
Delta Media Group, Inc. -- Patent Pending --
10635 Tonapa Loop | MLS# W7889970
This single family home located at 10635 Tonapa Loop , Port Richey, FL 34668 is currently listed for sale with an asking price of $198,000. This property was built in 1978 and has 2 bedrooms and 2 full baths with 1400 sq. ft. Tonapa Loop is located in the TIMBER OAKS subdivision. Search TIMBER OAKS real estate on nicksousa.adamscameron.com today.