NickSousa

BEDS3
BATHS2 full 1 partial
SQUARE FEET2,181
MLS#TB8452417
STATUSPending
PROPERTY TYPEResidential - Single Family
SUBDIVISIONMOREY BEACH
Property Description
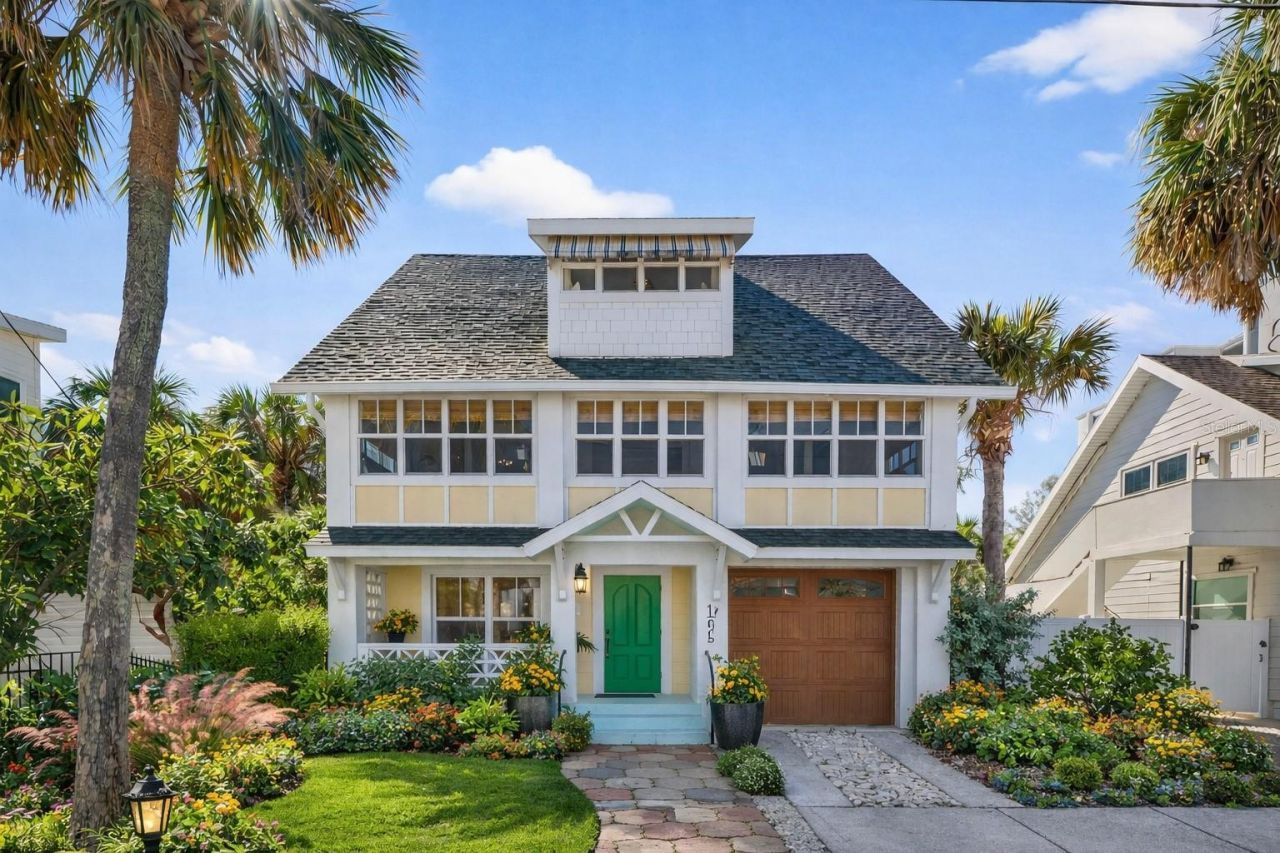
Under contract-accepting backup offers. PRICE IMPROVEMENT! Step into Old Florida charm with this 1904 elevated historic bungalow, perfectly perched in the heart of iconic Pass-a-Grille beach. Offering rare water views of the Gulf of Mexico, endless sunrises and sunsets and surrounded by lush Florida-native landscaping. This timeless retreat blends historic charm with modern livability. Inside, the home feels breezy and bright, elevated to capture the gulf breeze and providing peace of mind. A large private outdoor shower adds a true beach-living touch, ideal after a long day on the sand. This home offers a tandem garage with exceptional parking and abundant storage, a prized feature on the island. A charming ADU (Accessory Dwelling Unit) serves as a private retreat for guest, extended family, or income potential- your choice of tranquil escape or opportunity. From sunrise to sunset, the location is unmatched: walk to the beach, stroll to the historic Merry Pier for a fun day of fishing or take a charter boat for fun activities and more! For boaters, the Pass-a-Grille marina offers convenient slip availability -no bridges, just a straight shot to open water adventures or a day at Egmont Key. Full of character, storied history, and unbeatable location, this is your chance to own a true piece of Pass-a-Grille heritage -where everyday feels like a coastal getaway.
Property Features
Property Type: Residential - Single Family
Cooling: Central Air
Garage: 3 car attached
Heating: Central
Home Style: Bungalow, Elevated, Historic
Lot Size: 0.10 Acres
Roof Type: Shingle
Stories: 3.0
Taxes: $10,763
Year Built: 1900
Amenities
Built-in Features
Ceiling Fans(s)
Crown Molding
Eat-in Kitchen
Living Room/Dining Room Combo
PrimaryBedroom Upstairs
Solid Wood Cabinets
Stone Counters
Window Treatments
Awning(s)
Garden
Private Entrance
Private Mailbox
Private Yard
Sidewalk
Storage
Feature Descriptions
Appliances: Cooktop, Dishwasher, Disposal, Dryer, Microwave, Refrigerator, Washer
Community Features: Dog Park, Golf Carts OK, Park, Sidewalks, Tennis Court(s), Street Lights
Days on Site: 180
Directions: Pass a Grille way to 5th ave to address
Exterior: HardiPlank Type
Flood Zone Code: AE
Flooring: Ceramic Tile, Wood
Foundation: Stilt/On Piling
Home Warranty Y/N: No
Listing Terms: Cash, Conventional
Lot: FloodZone, Historic District, Landscaped, Level, Near Marina, Private, Sidewalk, Paved
Lot Dimensions: 0.1
Other Equipment: Private Entrance, Private Yard
Other Structures: Guest House, Shed(s)
Ownership: Fee Simple
Patio/Porch: Deck, Front Porch, Patio
Property Attached Y/N: No
Property Sub-Type: Single Family Residence
Sewer: Public Sewer
Showing Instructions: Appointment Only, Call Listing Agent, No Lockbox
Special Sale Provisions: None
Utilities: BB/HS Internet Available, Cable Available, Electricity Available, Public, Water Available
Vegetation: Mature Landscaping, Trees/Landscaped
Water: Public
Water Access Y/N: No
Water View: Beach, Intracoastal Waterway
Room Sizes
Living Room: 12x10
Dining Room: 12x8
Primary Bedroom: 20x12
Kitchen: 15x10
Listed By / Shown By
Listed By
Agency Name: COMPASS FLORIDA LLC
Agency Contact: 727-339-7902
Shown By
Agent Name: Nick Sousa
Agent Phone: (386) 264-1630
Agency Title: Adams Cameron & Co. REALTORS

Estimate Your Payment
Estimated Payment
$ 10,721.57 per month $9,314.23 Principal & Interest $896.92 Property Tax $510.42 Homeowner's InsuranceChange Payment Information


Member Participants (and their affiliated licensees, if applicable) shall indicate on their websites that IDX information is provided exclusively for consumers’ personal non-commercial use, that it may not be used for any purpose other than to identify prospective properties consumers may be interested in purchasing, that the data is deemed reliable but is not guaranteed by MLS GRID, and that the use of the MLS GRID Data may be subject to an end user license agreement prescribed by the Member Participant’s applicable MLS if any and as amended from time to time. MLS GRID may, at its discretion, require use of other disclaimers as necessary to protect Member Participant, and/or their MLS from liability.
Based on information submitted to the MLS GRID. All data is obtained from various sources and may not have been verified by broker or MLS GRID. Supplied Open House Information is subject to change without notice. All information should be independently reviewed and verified for accuracy. Properties may or may not be listed by the office/agent presenting the information.
Privacy Policy / DMCA Notice / ADA Accessibility


This site is hosted, designed and copyright
© 1994 - 2026 by
Delta Media Group, Inc. -- Patent Pending --
106 5th Avenue | MLS# TB8452417
This single family home located at 106 5th Avenue, Saint Pete Beach, FL 33706 is currently listed for sale with an asking price of $1,750,000. This property was built in 1900 and has 3 bedrooms and 2 full and 1 partial baths with 2181 sq. ft. 5th Avenue is located in the MOREY BEACH subdivision. Search MOREY BEACH real estate on nicksousa.adamscameron.com today.