NickSousa

BEDS3
BATHS2 full
SQUARE FEET1,592
MLS#G5114844
STATUSActive
PROPERTY TYPEResidential - Single Family
SUBDIVISIONLAKESIDE LANDINGS
Property Description
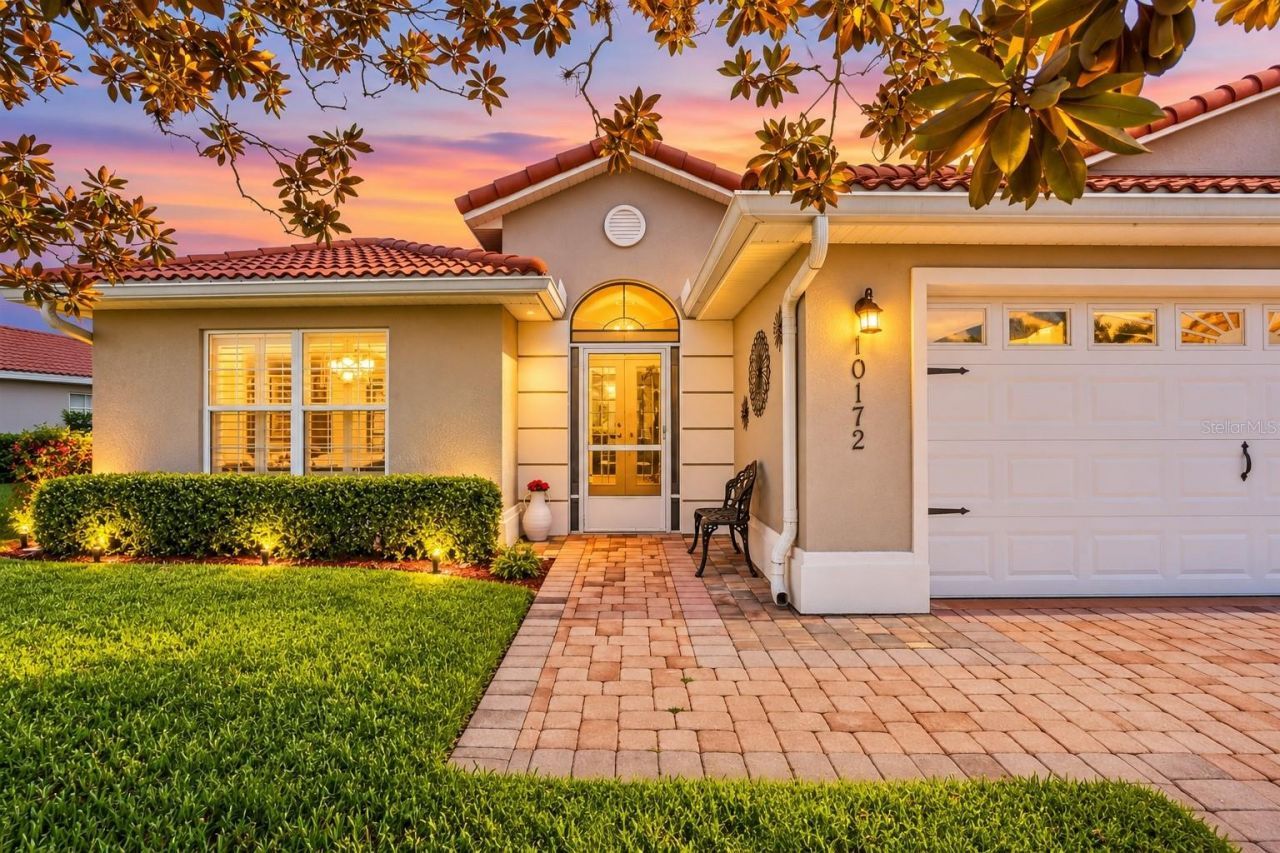
3-BEDROOM VILLA NEAR THE VILLAGES | PRIVATE GARDEN OASIS | GATED LAKESIDE LANDINGS | SCREENED LANAI + PAVER PATIO | NO BOND & NO CDDLooking for a 3-bedroom villa near The Villages with a private backyard and resort-style amenities? Welcome to this beautifully maintained 3-bedroom, 2-bath villa in Lakeside Landings in Oxford, Florida, offering 1,592 sq. ft. of comfortable, low-maintenance Florida living-and a STUNNING PRIVATE GARDEN OASIS that truly sets this home apart!From the moment you arrive, the BRICK-PAVER DRIVEWAY, SCREENED FRONT PORCH, and elegant LEADED-GLASS FRENCH DOORS with transom window create an inviting first impression. Inside, soaring VAULTED CEILINGS enhance the bright, open feel, while timeless PLANTATION SHUTTERS and a desirable SPLIT-BEDROOM FLOOR PLAN provide style, privacy, and flexibility for guests.The kitchen features Corian countertops and a 2023 double-door refrigerator, while additional updates include a 2023 WATER HEATER, 2020 Whirlpool dishwasher, NEW garbage disposal, updated lighting, and newer remote-controlled ceiling fans. The front guest bedroom was also freshly painted in Sherwin-Williams Sea Salt for a fresh, coastal feel.But the real magic happens outside! Step from the SCREENED LANAI onto the EXTENDED BRICK-PAVER PATIO and discover a beautifully landscaped, peaceful backyard retreat. Sip your morning coffee surrounded by greenery, watch the birds, entertain friends, or unwind after a day enjoying the Florida sunshine. This serene garden setting offers the kind of PRIVATE OUTDOOR LIVING SPACE that's increasingly hard to find.Located in the GATED COMMUNITY OF LAKESIDE LANDINGS, residents enjoy an impressive lineup of resort-style amenities, including two pools, waterfalls, jacuzzi, fitness center, pickleball and tennis courts, billiards, library, card room, basketball, playground, two dog parks, and Lake Miona access for fishing and kayaking.And the location? Fantastic! Enjoy easy access to The Villages, shopping, dining, golf, entertainment, and nightly activities while coming home to the peaceful surroundings of Lakeside Landings.NO BOND & NO CDD!If you're searching for a move-in-ready villa in Oxford, FL near The Villages with a private garden, screened outdoor living, gated security, and resort-style amenities, THIS IS THE ONE TO SEE!
Property Features
Property Type: Residential - Single Family
Cooling: Central Air
Garage: 2 car attached
Heating: Central
Lot Size: 0.15 Acres
Roof Type: Tile
Stories: 1.0
Taxes: $2,647
Year Built: 2007
Amenities
Ceiling Fans(s)
Eat-in Kitchen
High Ceilings
Thermostat
Vaulted Ceiling(s)
Walk-In Closet(s)
Window Treatments
Private Mailbox
Rain Gutters
Sidewalk
Feature Descriptions
Additional Rooms: Attic
Appliances: Built-In Oven, Cooktop, Dishwasher, Disposal, Electric Water Heater, Microwave, Refrigerator
Association Amenities: Basketball Court, Clubhouse, Fitness Center, Gated, Pickleball Court(s), Playground, Pool, Recreation Facilities, Spa/Hot Tub, Tennis Court(s)
Body of Water: LAKE MIONA
Community Features: Clubhouse, Dog Park, Fitness Center, Gated Community - No Guard, Golf Carts OK, Playground, Pool, Sidewalks, Tennis Court(s), Street Lights
Days on Site: 55
Directions: From US 301 North, make a Right onto 472/Rainey Trail, make a Right onto Regatta Blvd, Right onto Harbour Dr, make a Left onto Mainsail Drive. The home will be on the right hand side.
Exterior: Block, Stucco
Flood Zone Code: X
Flooring: Carpet, Tile
Foundation: Slab
HOA Fee: 525/ Quarterly
HOA Y/N: Yes
Home Warranty Y/N: No
Hot Tub: Yes
Listing Terms: Cash, Conventional, FHA, VA Loan
Lot: Landscaped, Near Golf Course
Lot Dimensions: 0.15
Other Equipment: Irrigation Equipment
Ownership: Fee Simple
Parking: Driveway, Garage Door Opener
Parking Notes: Driveway, Garage Door Opener
Patio/Porch: Front Porch, Rear Porch, Screened
Pets Allowed: Yes
Pets Restrictions: See Deed Restrictions.
Property Attached Y/N: No
Property Sub-Type: Single Family Residence
Security: Fire Alarm, Gated Community
Senior Community: Yes
Sewer: Public Sewer
Showing Instructions: ShowingTime
Special Sale Provisions: None
Special View Info: Water
Utilities: Cable Available, Electricity Connected, Sewer Connected, Water Connected
Vegetation: Trees/Landscaped
Water: Public
Water Access: Lake
Water Access Y/N: Yes
Zoning: RESI
Room Sizes
Kitchen: 14x13
Living Room: 17x20
Foyer: 8x12
Primary Bedroom: 13x15
Primary Bathroom: 12x11
Bedroom 2: 13x12
Bedroom 3: 13x11
Listed By / Shown By
Listed By
Agency Name: COLDWELL BANKER VANGUARD LIFESTYLE REALTY
Agency Contact: 800-948-0938
Shown By
Agent Name: Nick Sousa
Agent Phone: (386) 264-1630
Agency Title: Adams Cameron & Co. REALTORS

Estimate Your Payment
Estimated Payment
$ 1,764.46 per month $1,463.67 Principal & Interest $220.58 Property Tax $80.21 Homeowner's InsuranceChange Payment Information


Member Participants (and their affiliated licensees, if applicable) shall indicate on their websites that IDX information is provided exclusively for consumers’ personal non-commercial use, that it may not be used for any purpose other than to identify prospective properties consumers may be interested in purchasing, that the data is deemed reliable but is not guaranteed by MLS GRID, and that the use of the MLS GRID Data may be subject to an end user license agreement prescribed by the Member Participant’s applicable MLS if any and as amended from time to time. MLS GRID may, at its discretion, require use of other disclaimers as necessary to protect Member Participant, and/or their MLS from liability.
Based on information submitted to the MLS GRID. All data is obtained from various sources and may not have been verified by broker or MLS GRID. Supplied Open House Information is subject to change without notice. All information should be independently reviewed and verified for accuracy. Properties may or may not be listed by the office/agent presenting the information.
Privacy Policy / DMCA Notice / ADA Accessibility


This site is hosted, designed and copyright
© 1994 - 2026 by
Delta Media Group, Inc. -- Patent Pending --
10172 Mainsail Drive | MLS# G5114844
This single family home located at 10172 Mainsail Drive, Oxford, FL 34484 is currently listed for sale with an asking price of $275,000. This property was built in 2007 and has 3 bedrooms and 2 full baths with 1592 sq. ft. Mainsail Drive is located in the LAKESIDE LANDINGS subdivision. Search LAKESIDE LANDINGS real estate on nicksousa.adamscameron.com today.